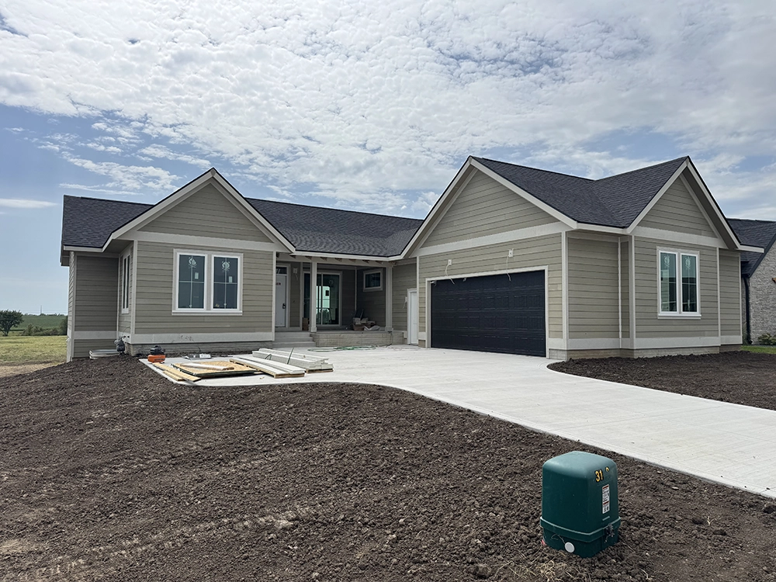
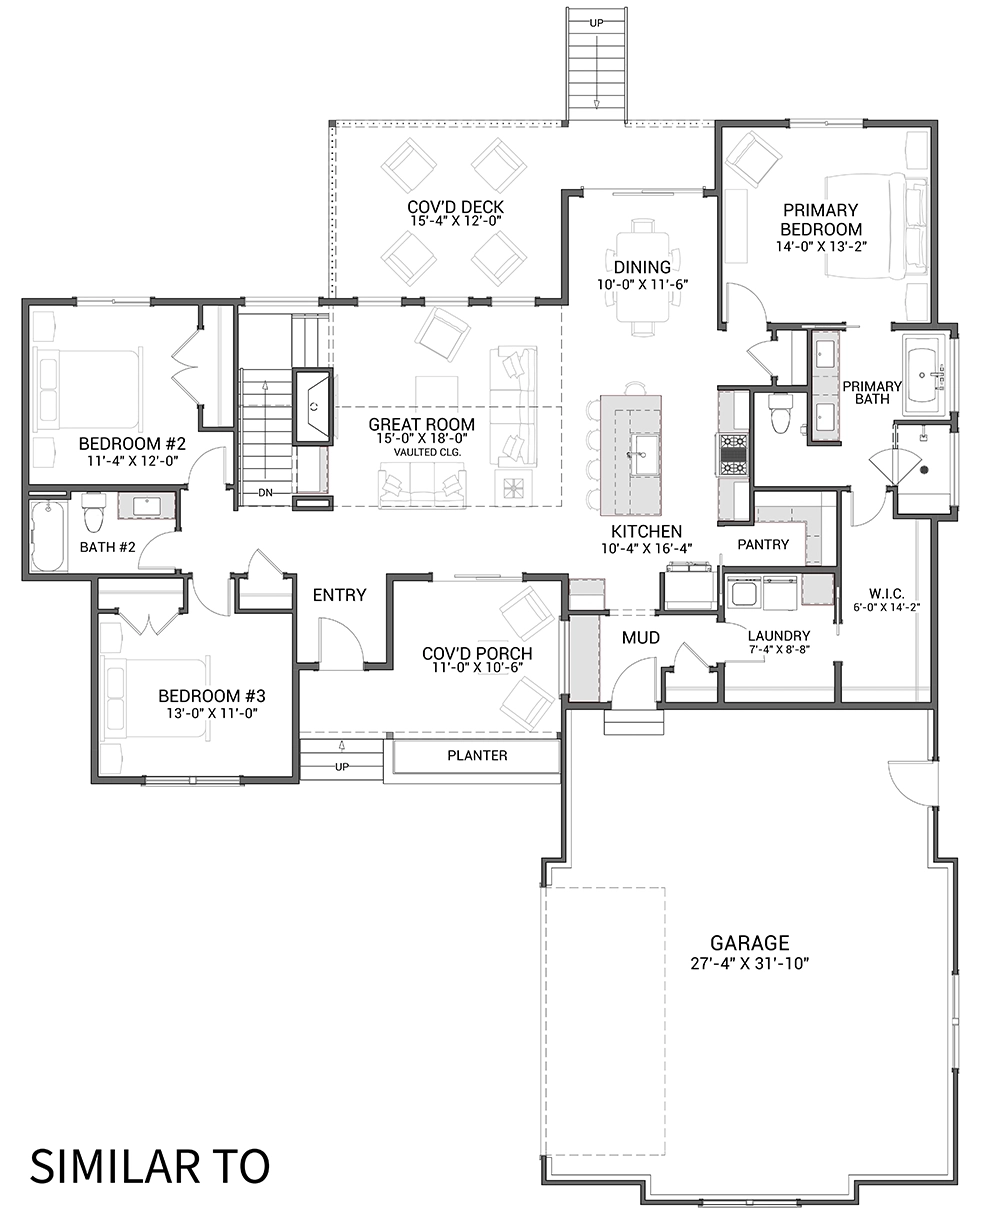
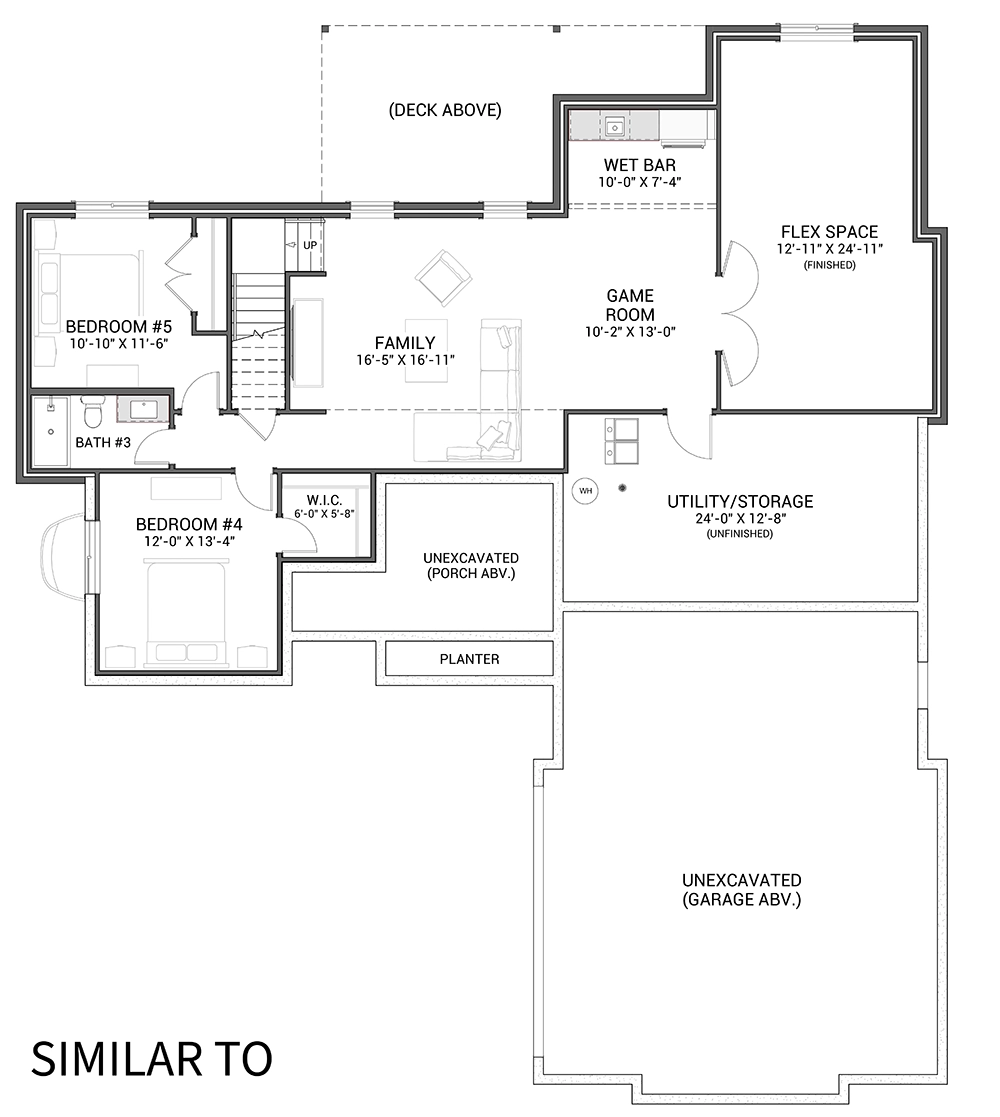
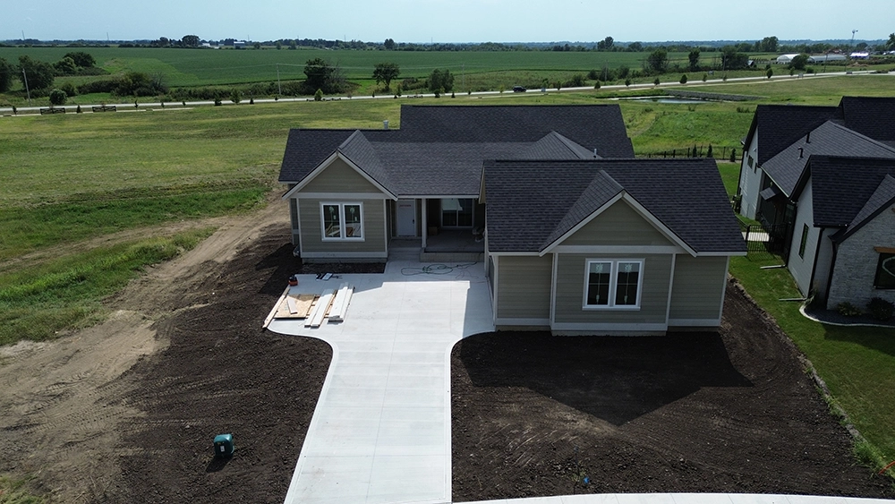
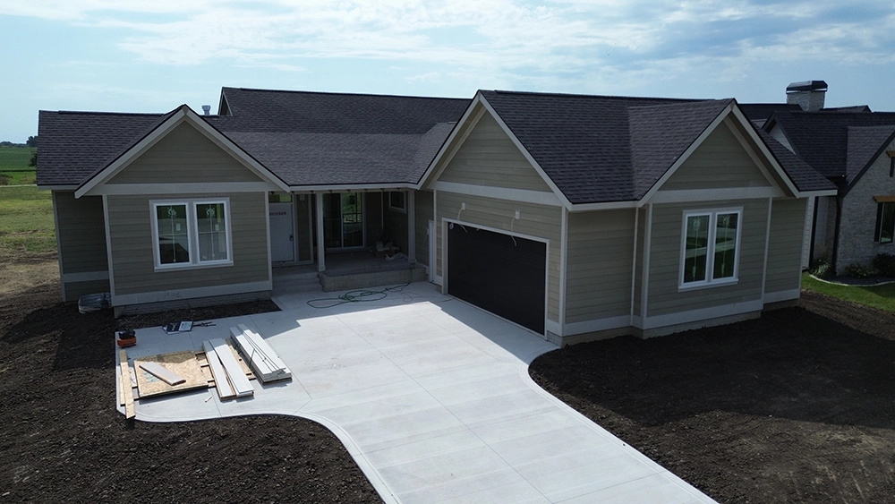
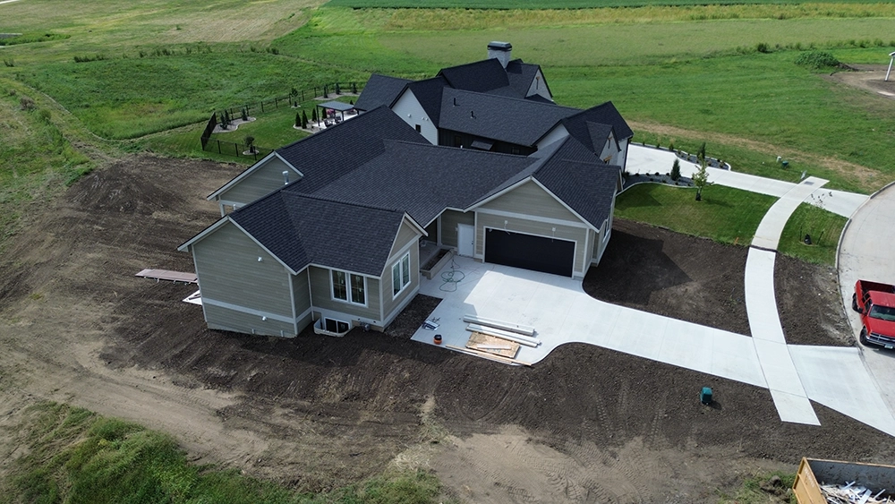
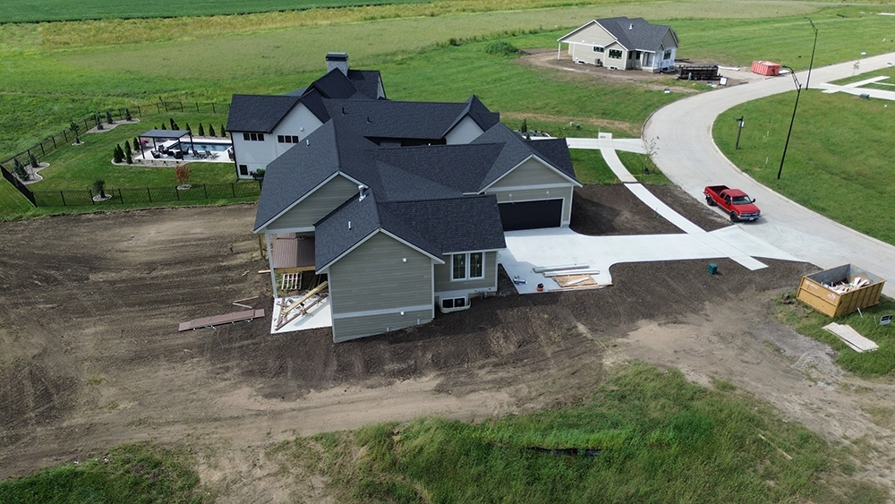
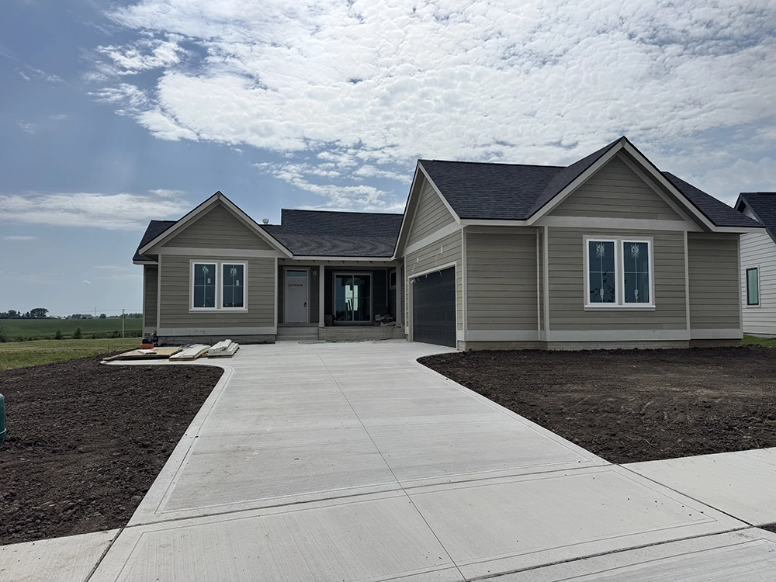
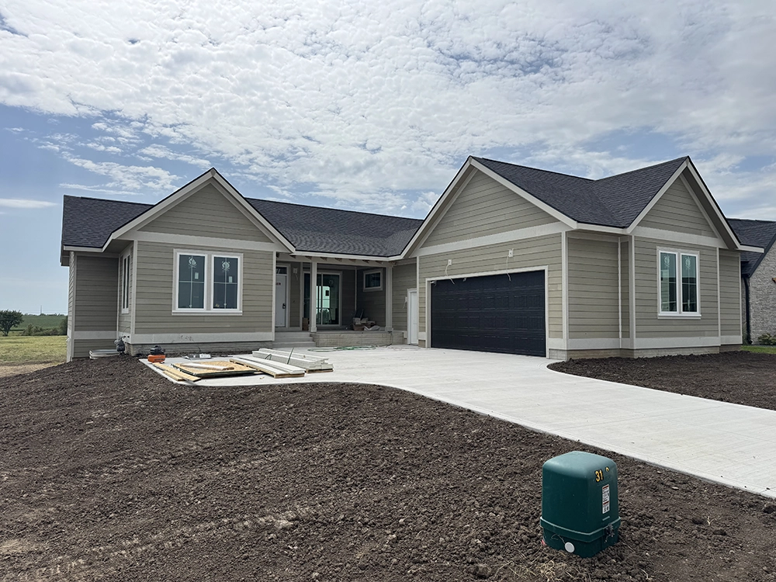
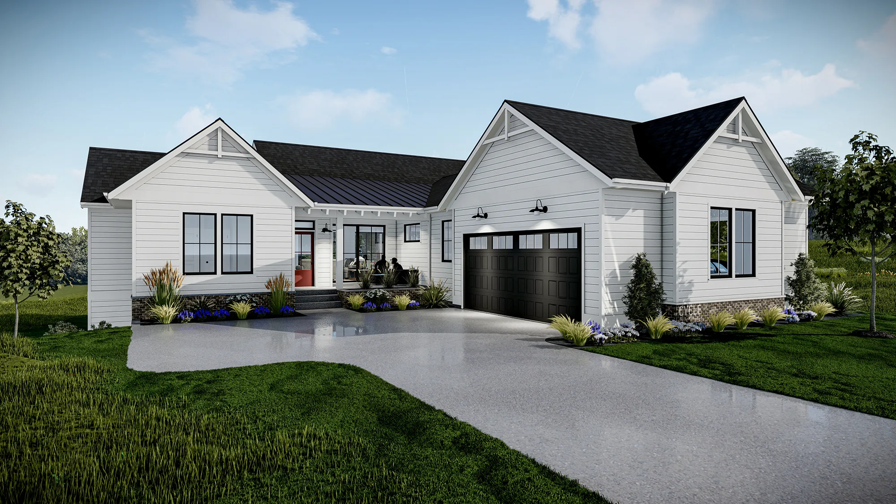
The Roseman plan is a farmhouse-style ranch designed with five bedrooms, four bathrooms, and thoughtfully planned living space across two levels.
The main level features an open kitchen, dining area, and great room, with LVP flooring flowing throughout. The kitchen is designed for both everyday living and entertaining, with a large island, custom hood vent, and spacious walk-in pantry. The primary suite offers a freestanding tub, tiled shower, and generous walk-in closet.
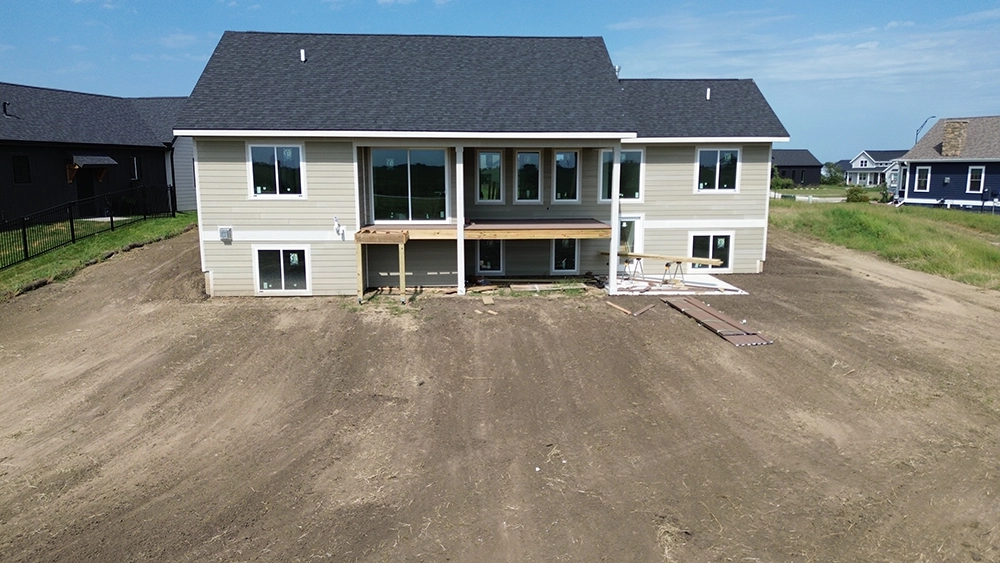
The finished walkout lower level is filled with natural light from daylight windows and expands the living space with two additional bedrooms, two bathrooms, a spacious family room, wet bar, and versatile bonus room that can serve as an office, playroom, or flex space.
Outside, the covered composite deck provides an inviting space to enjoy the outdoors, with stairs leading down to the lower patio.
Additional features include 2×6 construction, a two-stage furnace with dual-zone heating and cooling, and a garage plumbed for a future utility sink.
Located in the heart of Middlebrook, the Roseman offers the comfort and functionality of a thoughtfully designed home with easy access to the community’s trails, gardens, events, and neighborhood amenities.