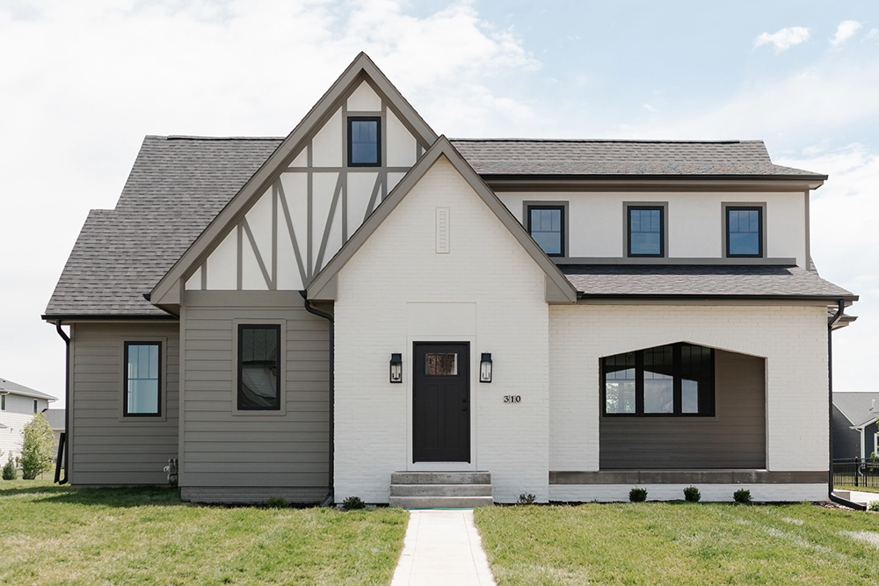
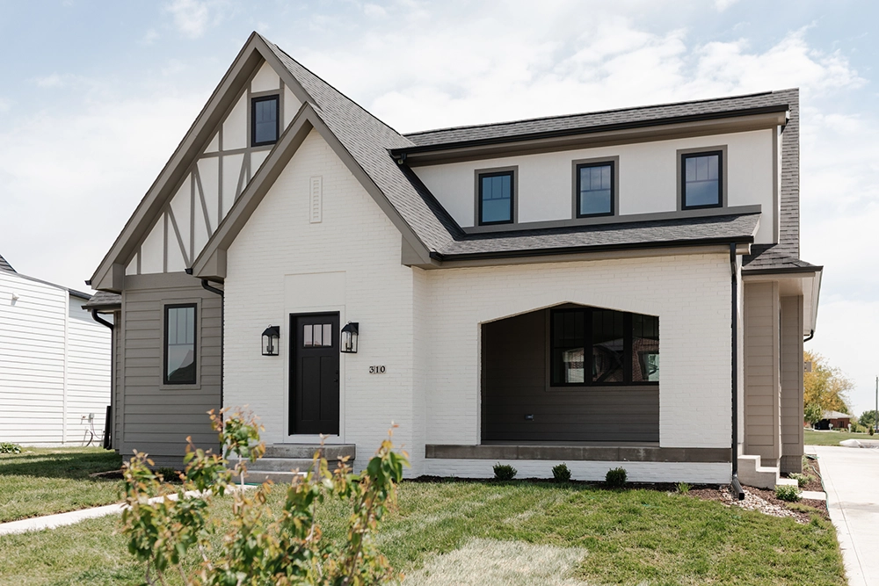
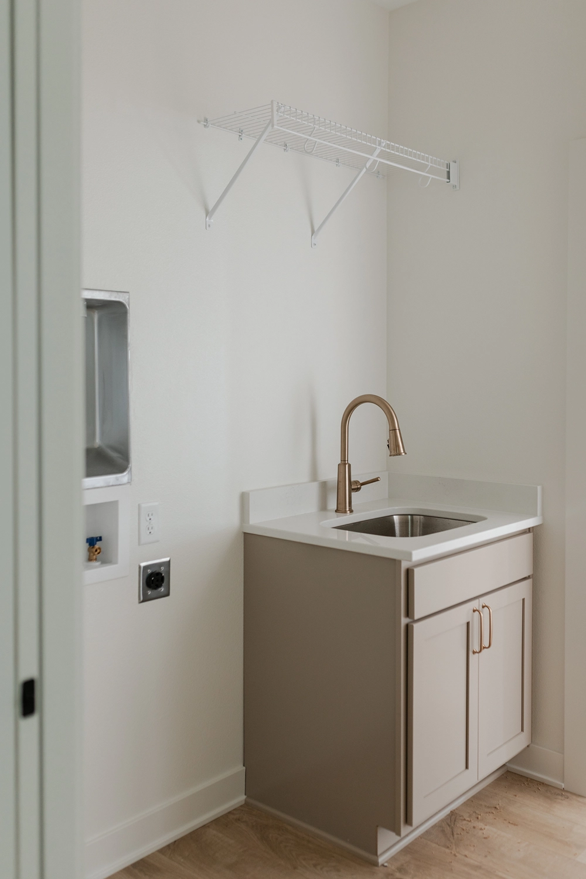
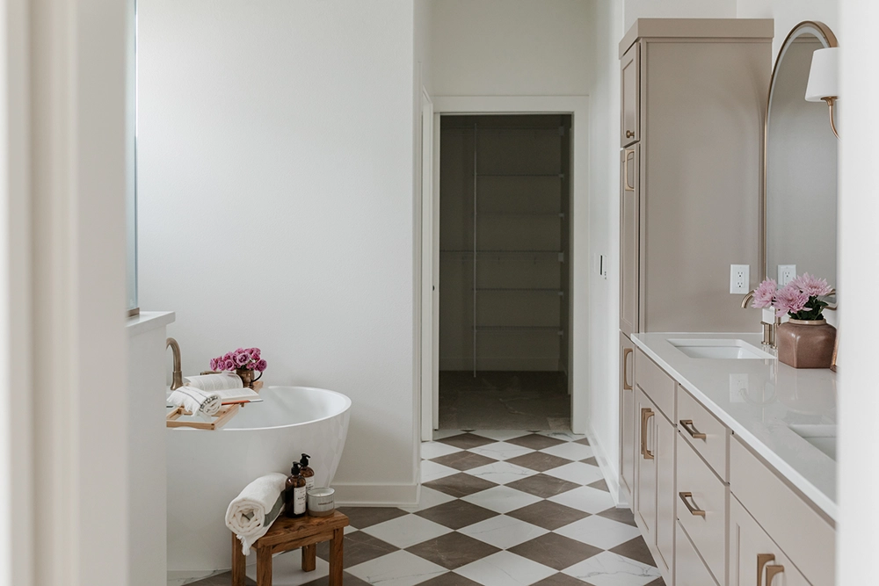
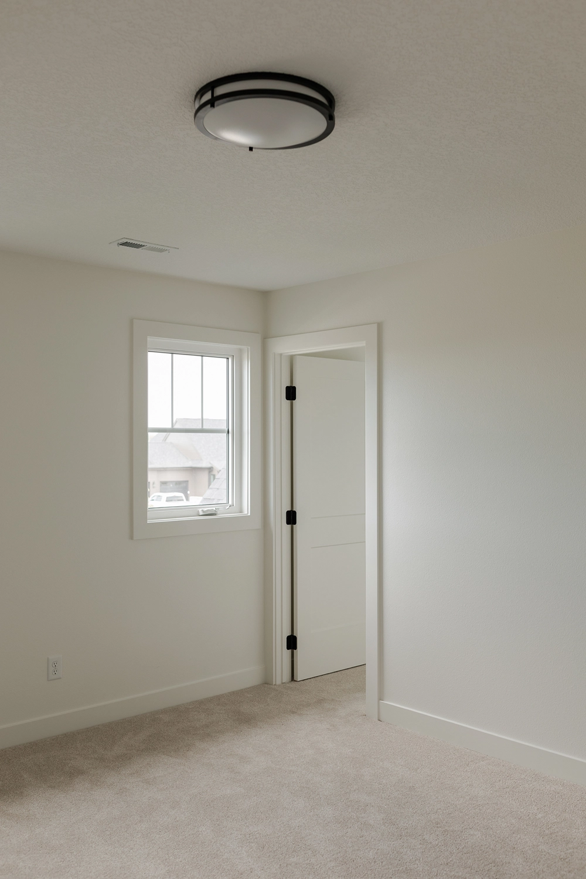
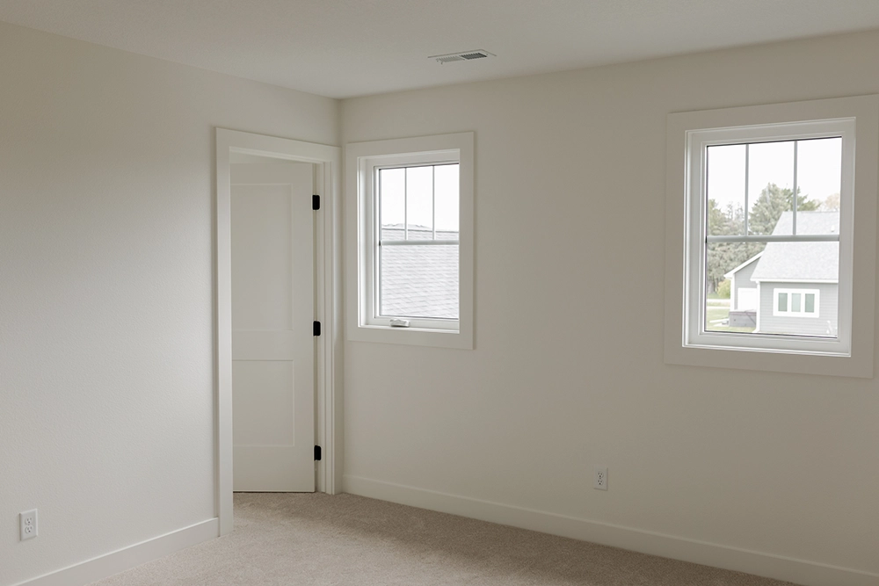
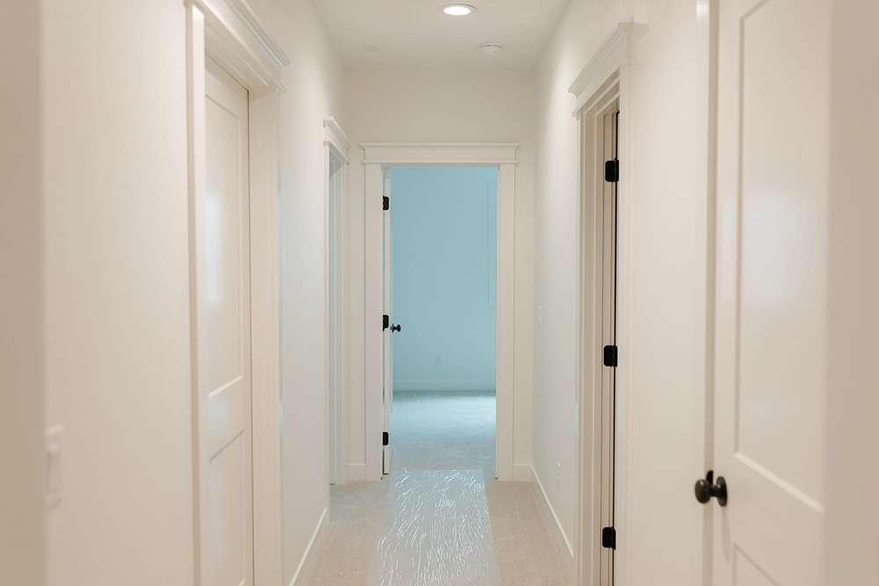
The Oaklyn showcases a striking pitched roof and inviting covered front porch that set its timeless curb appeal. Inside, the main level features a primary suite with a walk-through closet connecting directly to the laundry for everyday ease. Upstairs, two spacious bedrooms each include walk-in closets and share a full bath. The lower level offers the option to add two more bedrooms and a bath.
Square Feet: 2,446 SF Lower Level Optional Finish: 1,047 SF, Two Additional Bedrooms Bedrooms: 3 Bathrooms: 2.5 Garage: 3 Car Dimensions: 49’8 x 87’4″
FLOOR PLANS
* All floor plans are fully customizable to suit your preferences.
FIRST FLOOR
SECOND FLOOR
LOWER LEVEL
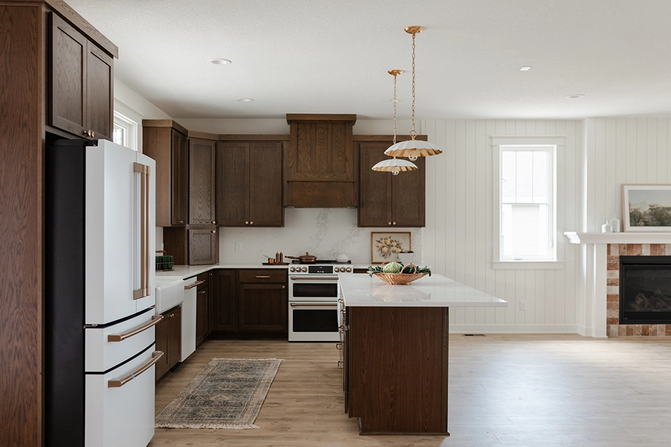
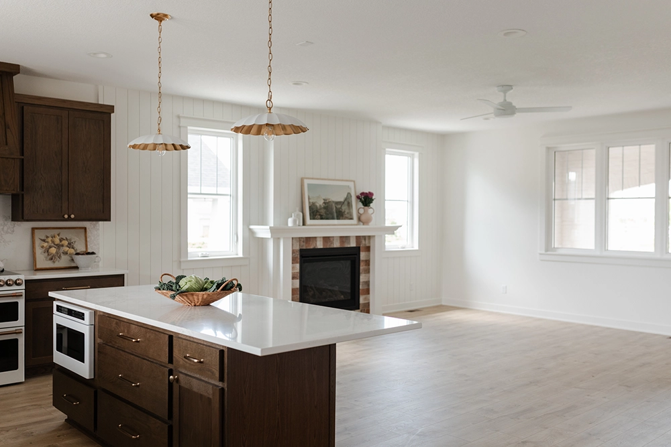
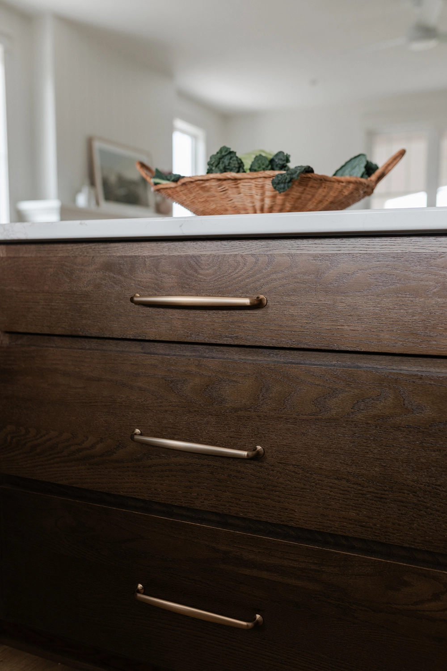
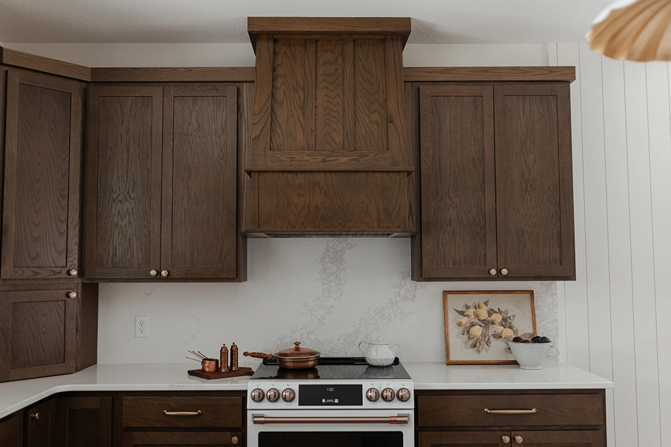
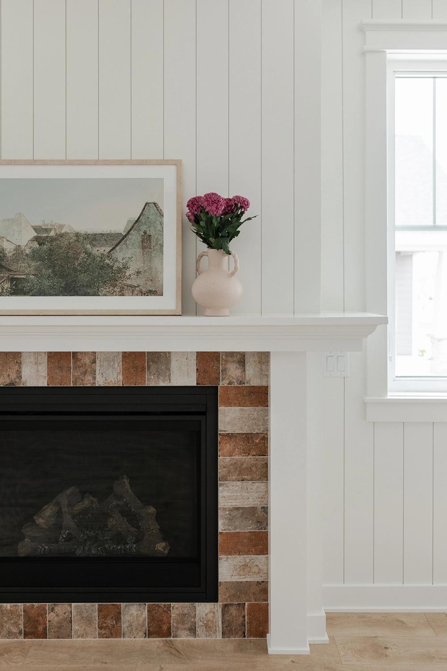
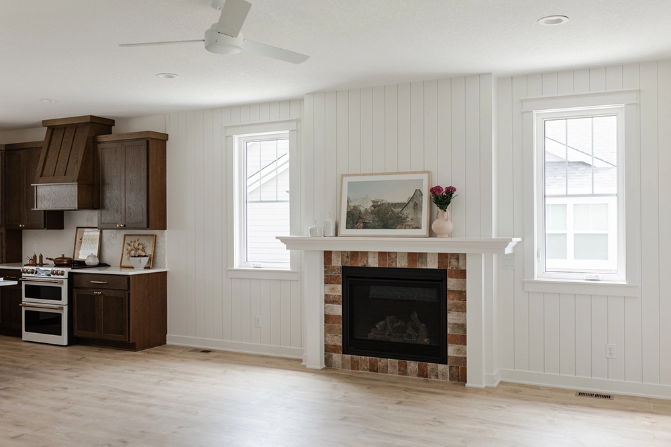
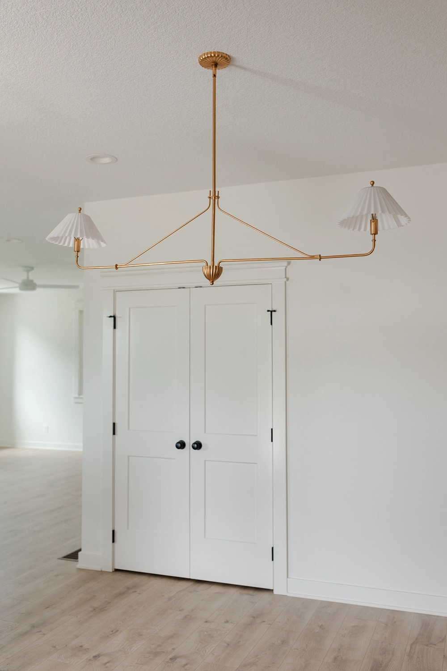
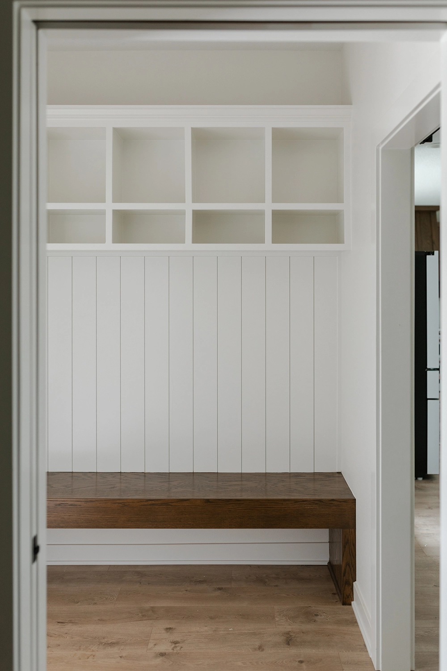
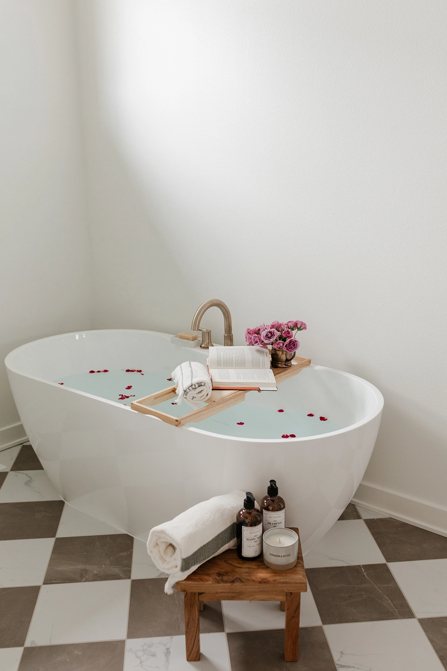
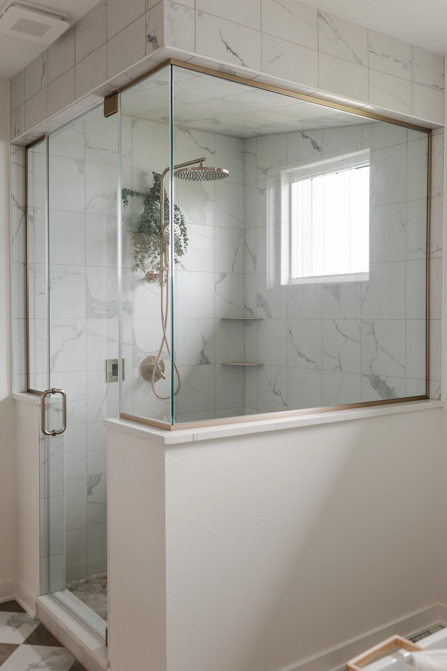
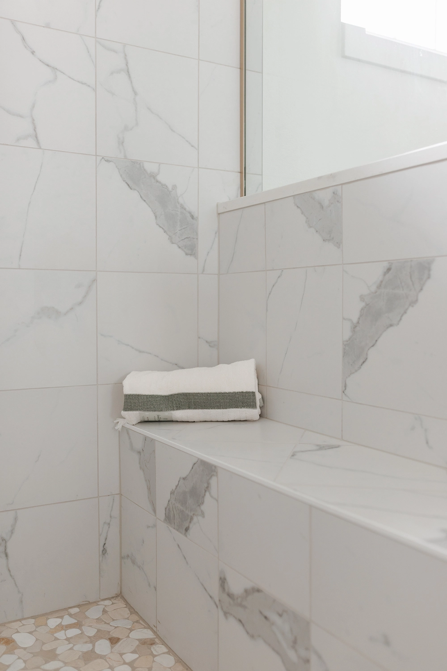
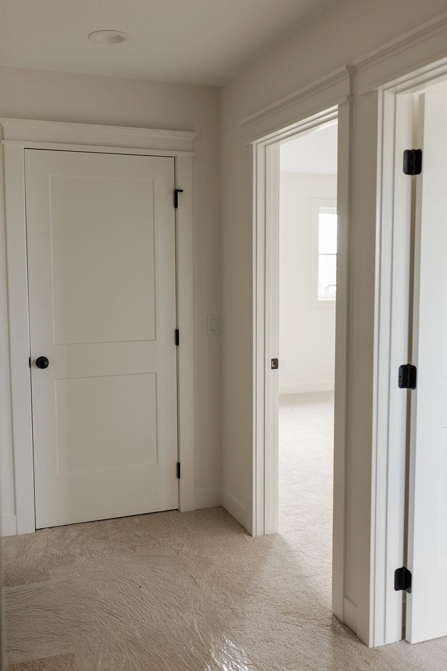
PHOTO GALLERY
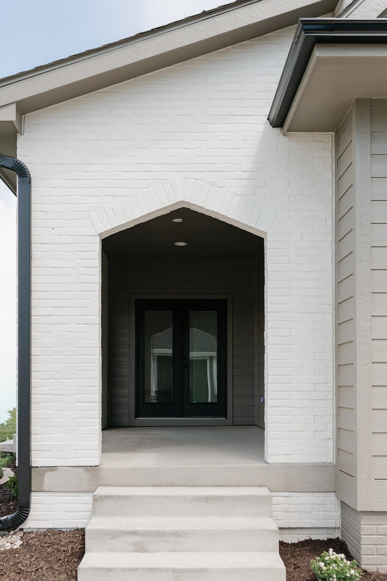
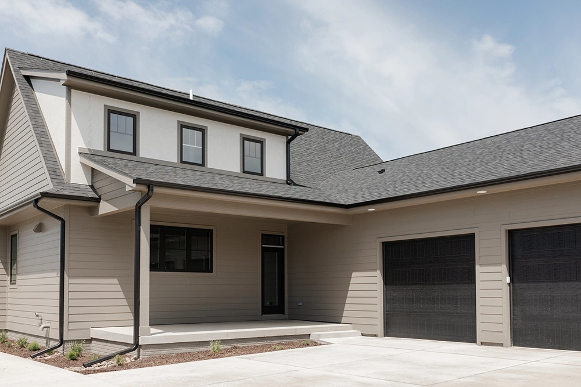
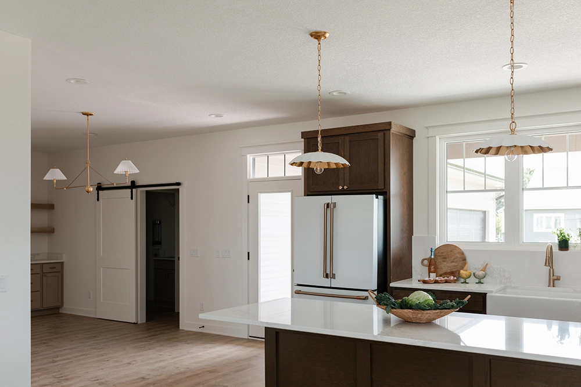
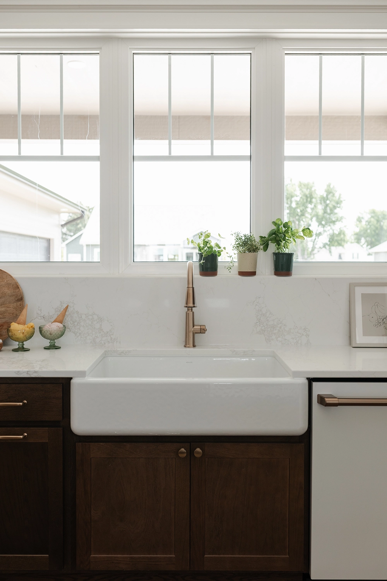
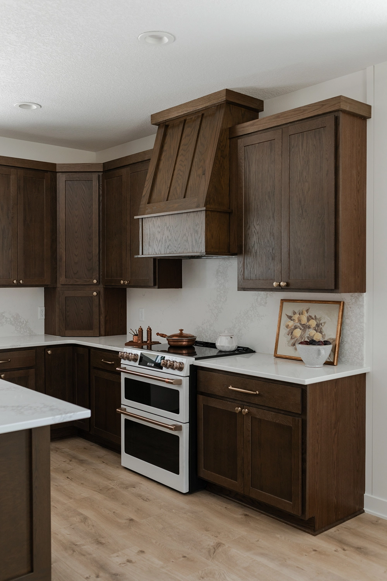
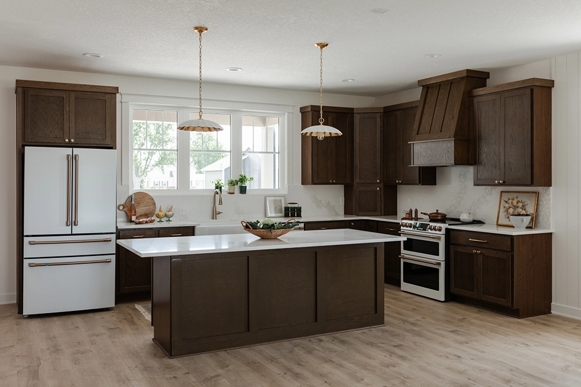
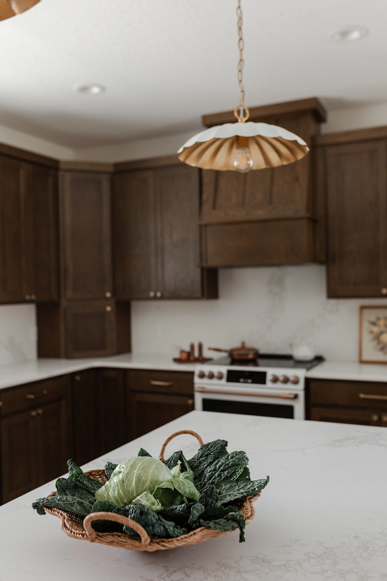
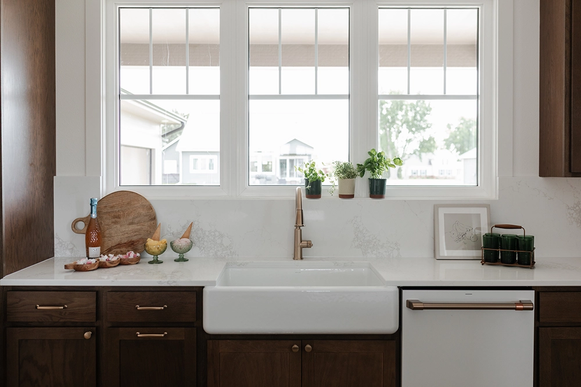
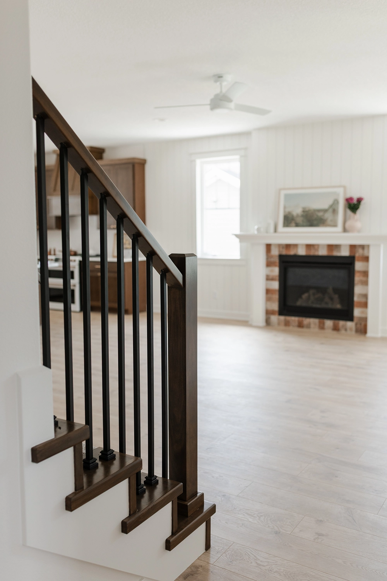
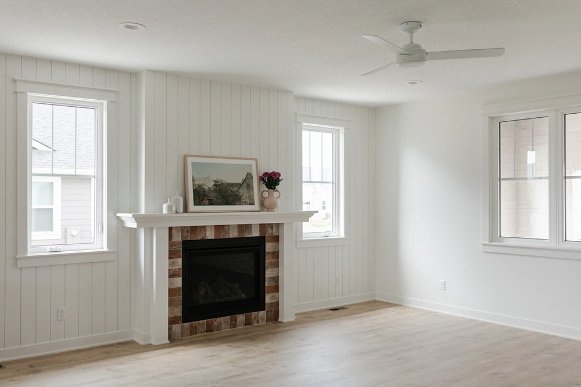
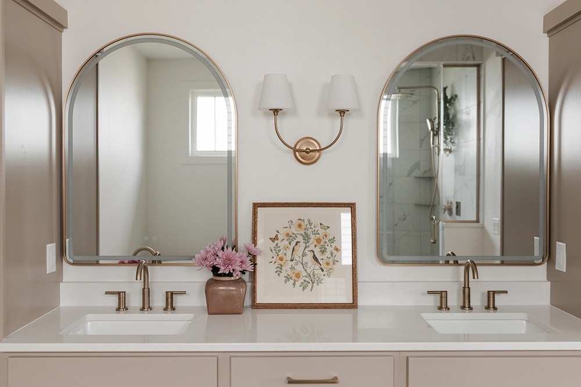
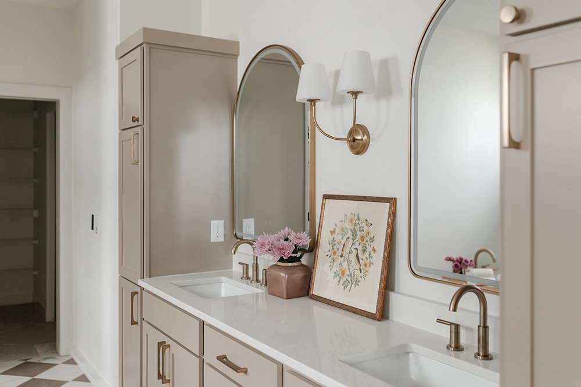
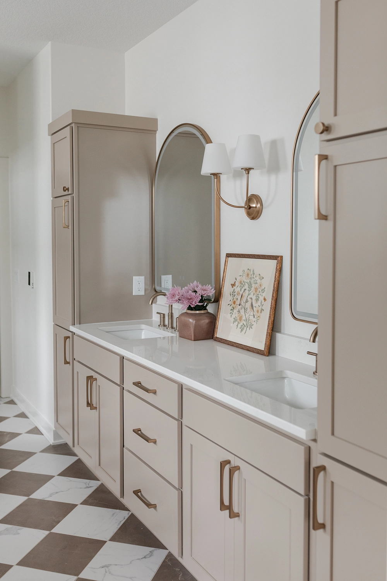
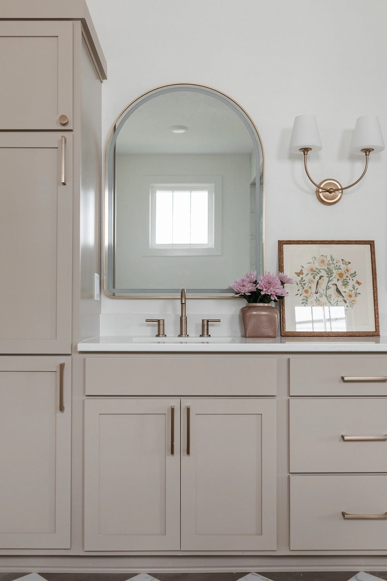
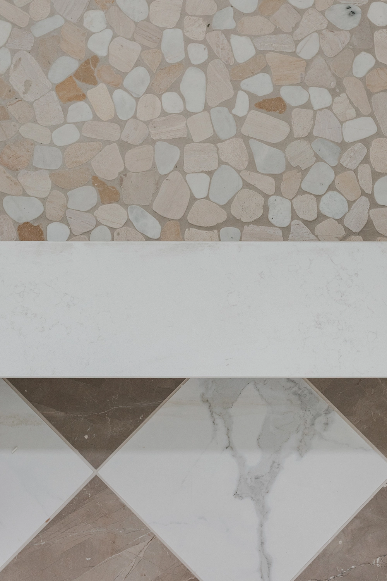
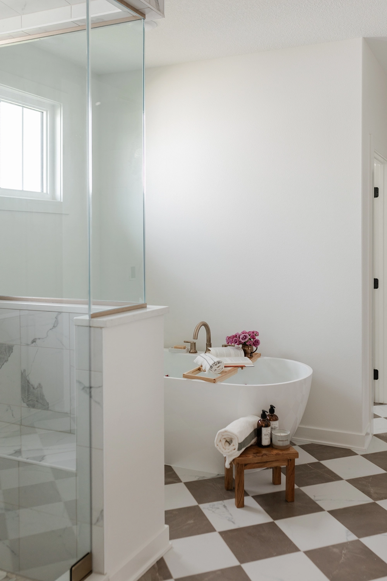
Architectural renderings and finishes chosen by previous clients to bring this custom home floor plan to life.