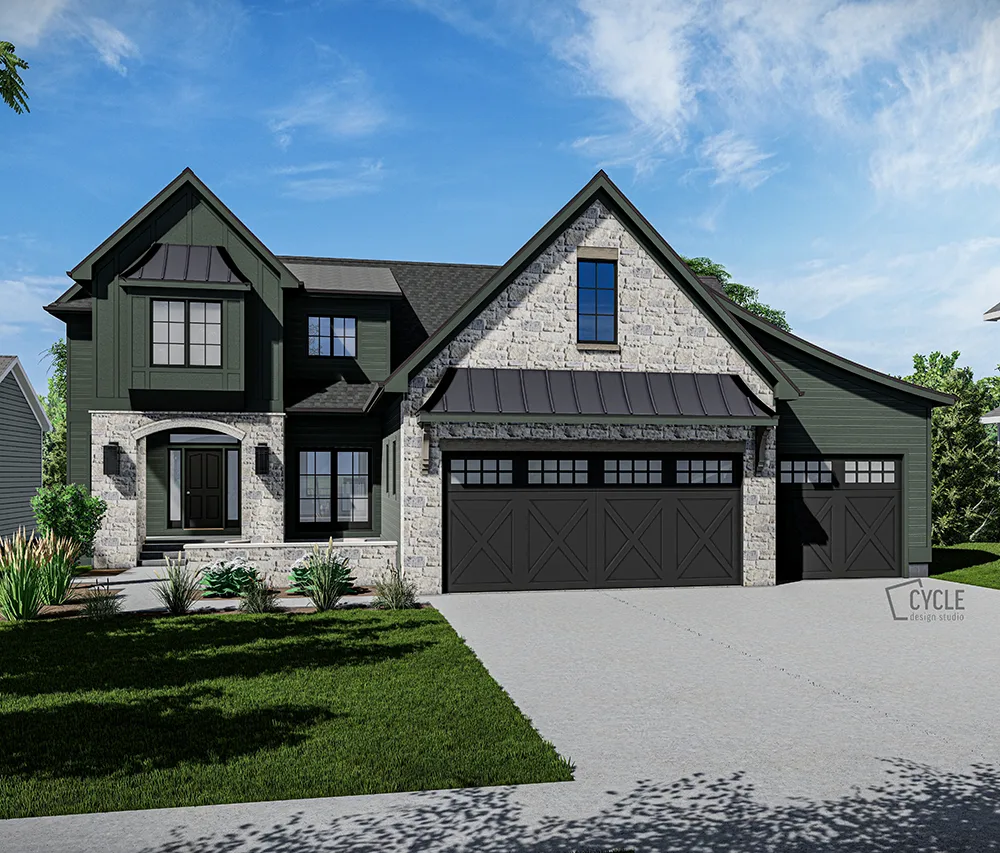
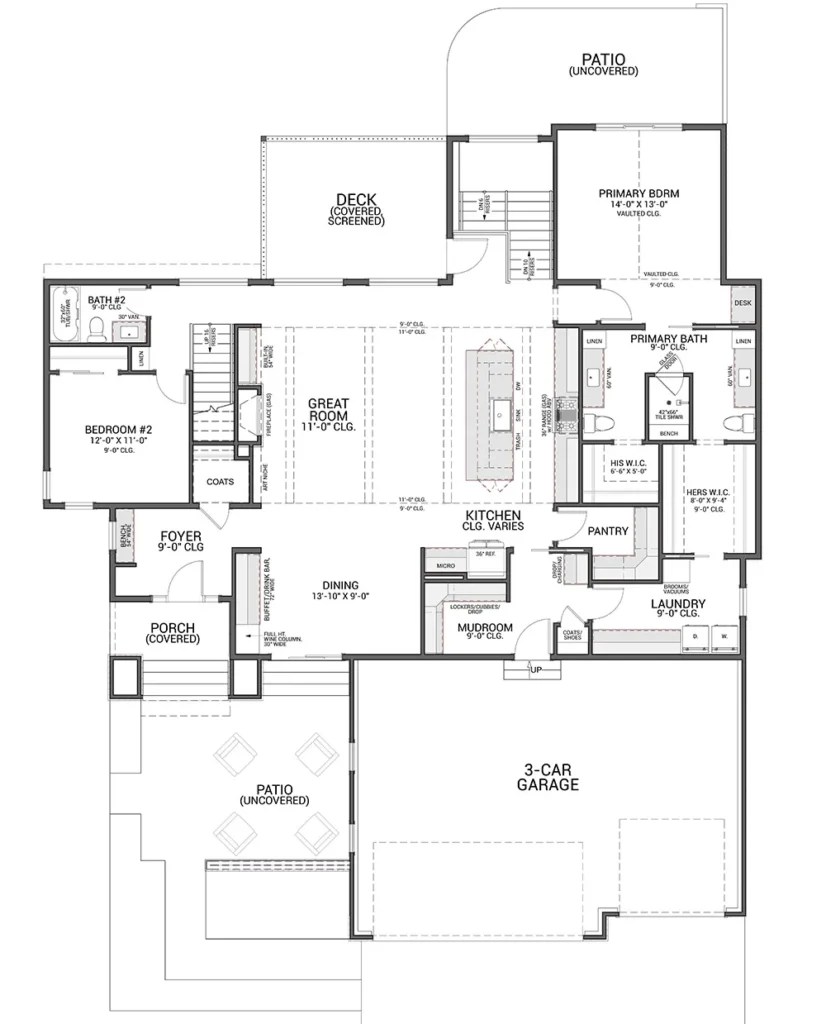
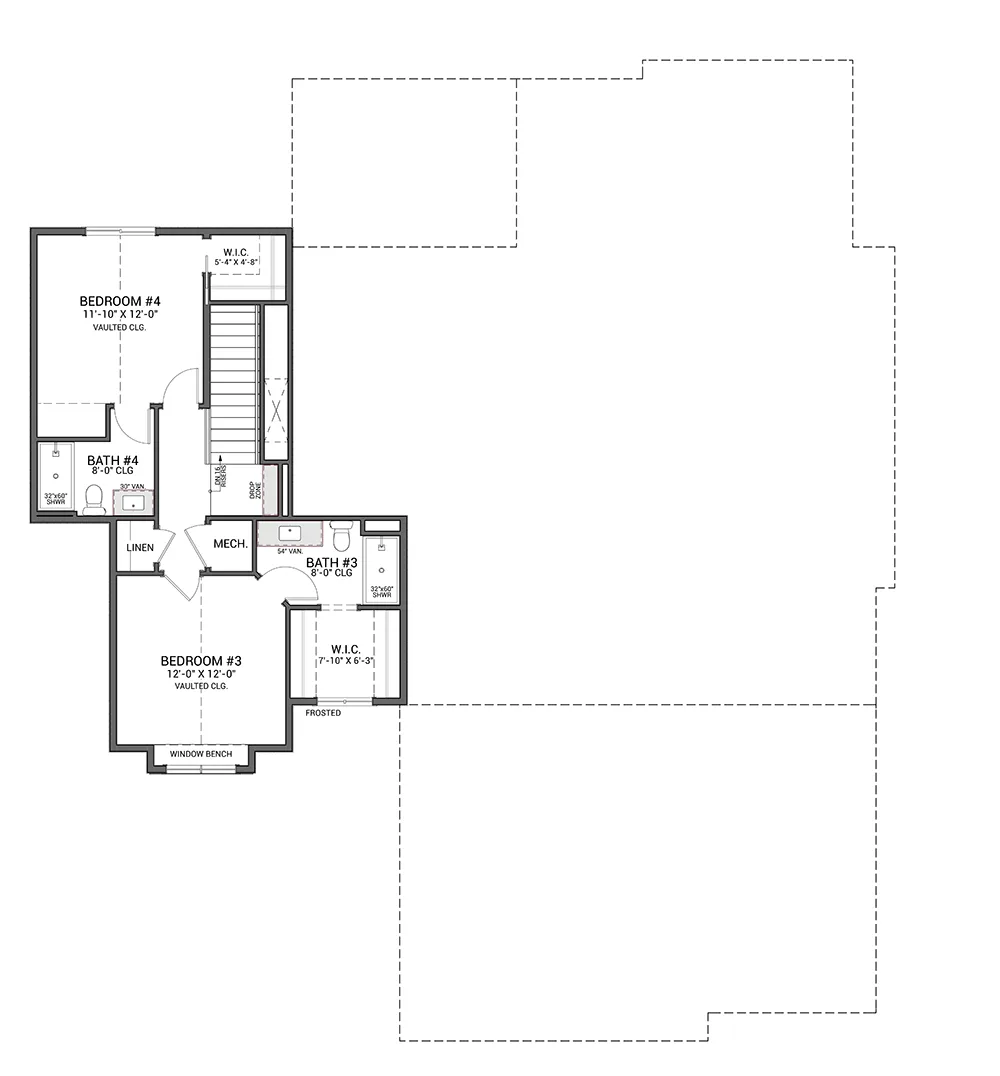
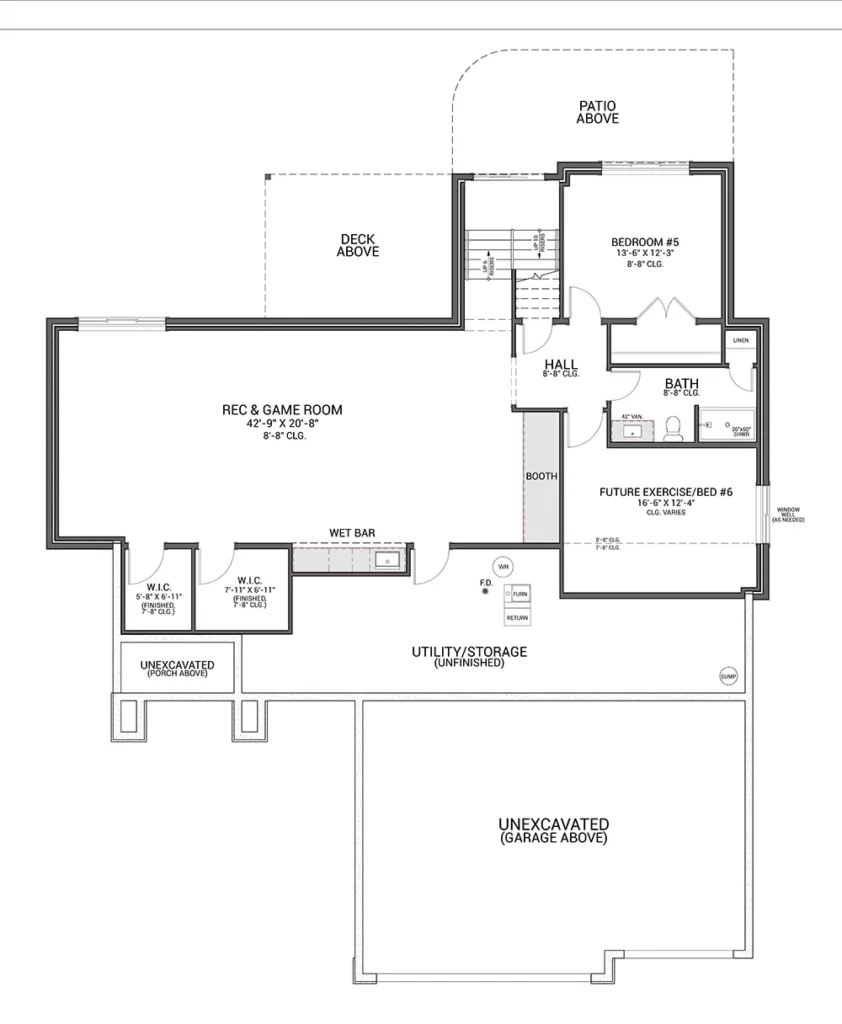
The Noelle is a 1.5-story custom home that keeps the primary suite, a second bedroom, and all the main living on one level, with two more vaulted bedrooms tucked upstairs. Board-and-batten siding, a stone-clad gable, and standing seam metal accents give the exterior exceptional curb appeal. Inside, the great room, island kitchen, and dining area flow together, with a built-in wine column and drink bar for entertaining. The primary suite has a vaulted ceiling, his and hers walk-in closets, and a pass-through laundry room. A mudroom with cubbies, a walk-in pantry, and a three-car garage handle the daily clutter. The optional lower-level finish adds two more bedrooms or flex spaces and an ample family room with a wet bar and built-in booth. Built by the owner of Ground Breaker Homes as a personal residence, the Noelle is the plan she chose to live in herself.
Square Feet: 2,827 SF Lower Level Optional Finish: 1,540 SF, Two Additional Bedroom Bedrooms: 4 Bathrooms: 4 Garage: 3 Car Dimensions: 61’8″ x 70′
FLOOR PLANS
* All floor plans are fully customizable to suit your preferences.
MAIN LEVEL
SECOND LEVEL
LOWER LEVEL
PHOTO GALLERY
Architectural renderings and finishes chosen by previous clients to bring this custom home floor plan to life.