

Third Time’s a Charm: Inside The Noelle, the Custom Home Kalen Ludwig Built for Her Family
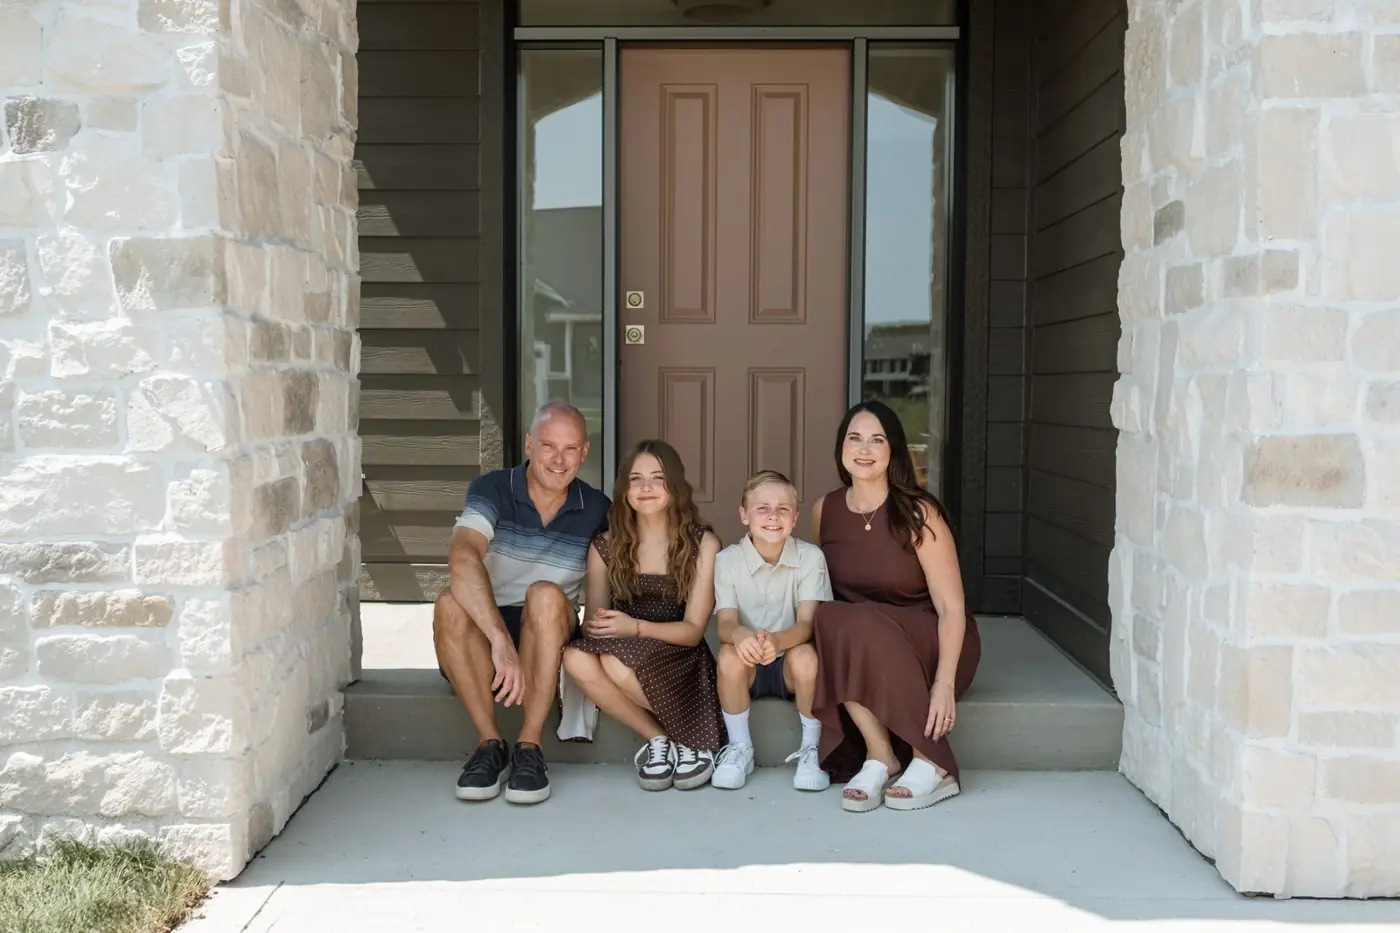
Kalen Ludwig spends her days helping families find the lot, build the house and sell the one they are leaving. As a builder with Ground Breaker Homes and a Realtor® with Peoples Company in the Des Moines area, she has helped hundreds of families along the way, and every client brings something new to the table: a clever storage idea, a finish she had not tried, a way of living in a room she had not thought of.
So when it came time to build for her own family, the third home she has built for herself, she had a long list.
I get to pick and choose all these little ideas from everybody else’s house and incorporate them into mine. That’s the fun thing about being a builder and getting to build your own home.
Kalen Ludwig
The result is The Noelle, a 1.5-story custom home designed around a busy family of four and one very opinionated cat. It is now part of the Ground Breaker Homes plan library, so your family can build it too, on your lot or a Ground Breaker homesite anywhere across the Des Moines metro. Here is what makes it work, room by room.
The Noelle at a Glance
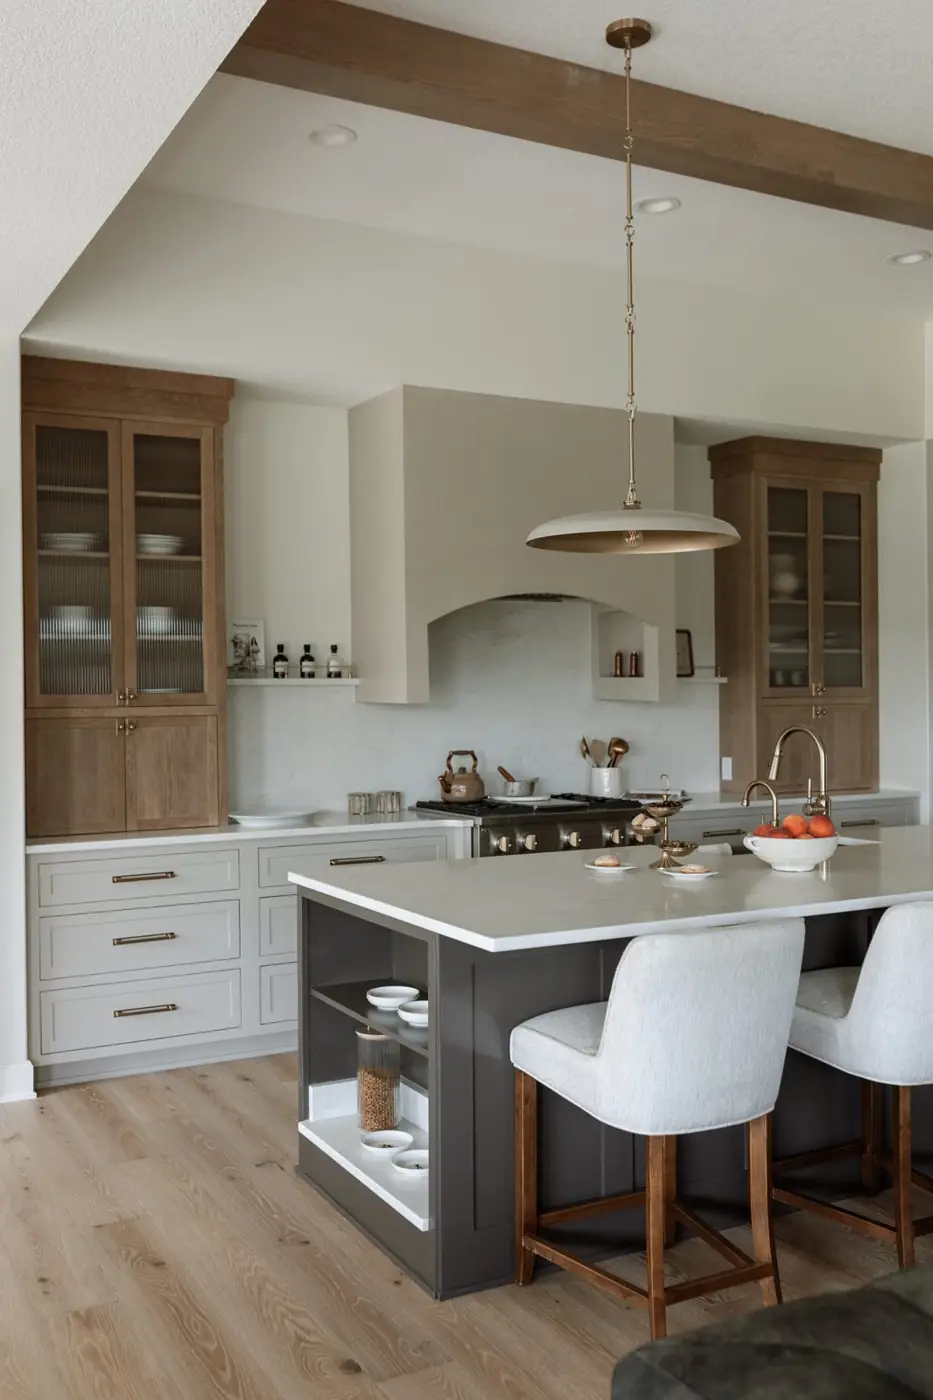
A custom kitchen built around Kurt
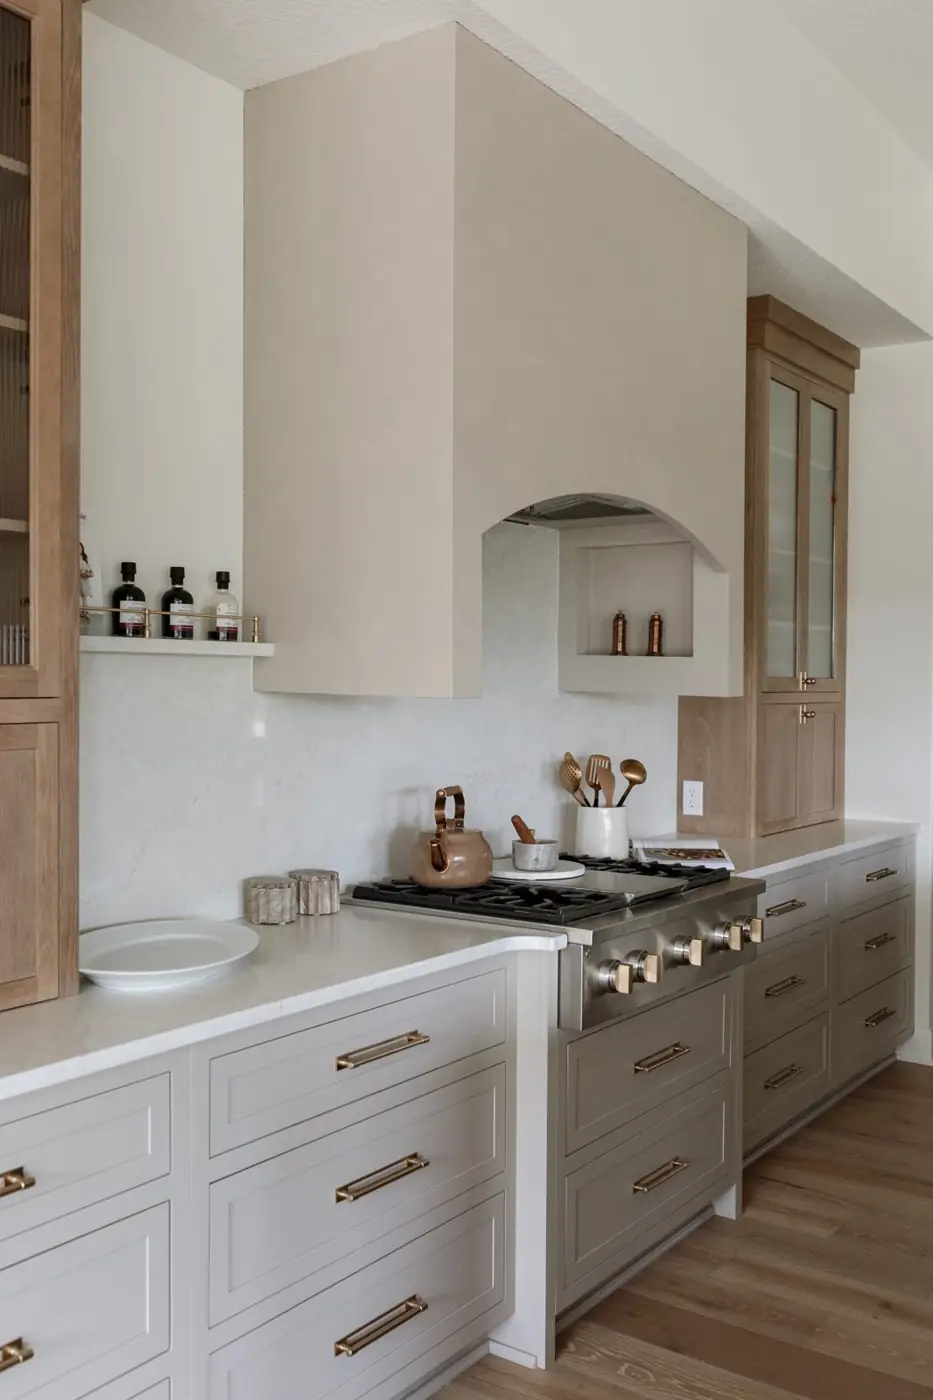
In the Ludwig house, Kurt cooks. The kitchen was planned to keep up with him, starting with GE Monogram appliances. The family favorite is a speed-cook microwave that also air fries and can turn an hour-long casserole into a 20-minute one.
Kalen’s favorite of Kurt’s dishes is his pasta, and he is always reaching for spices. So the plaster range hood got an inset niche that keeps them lined up right where he needs them.
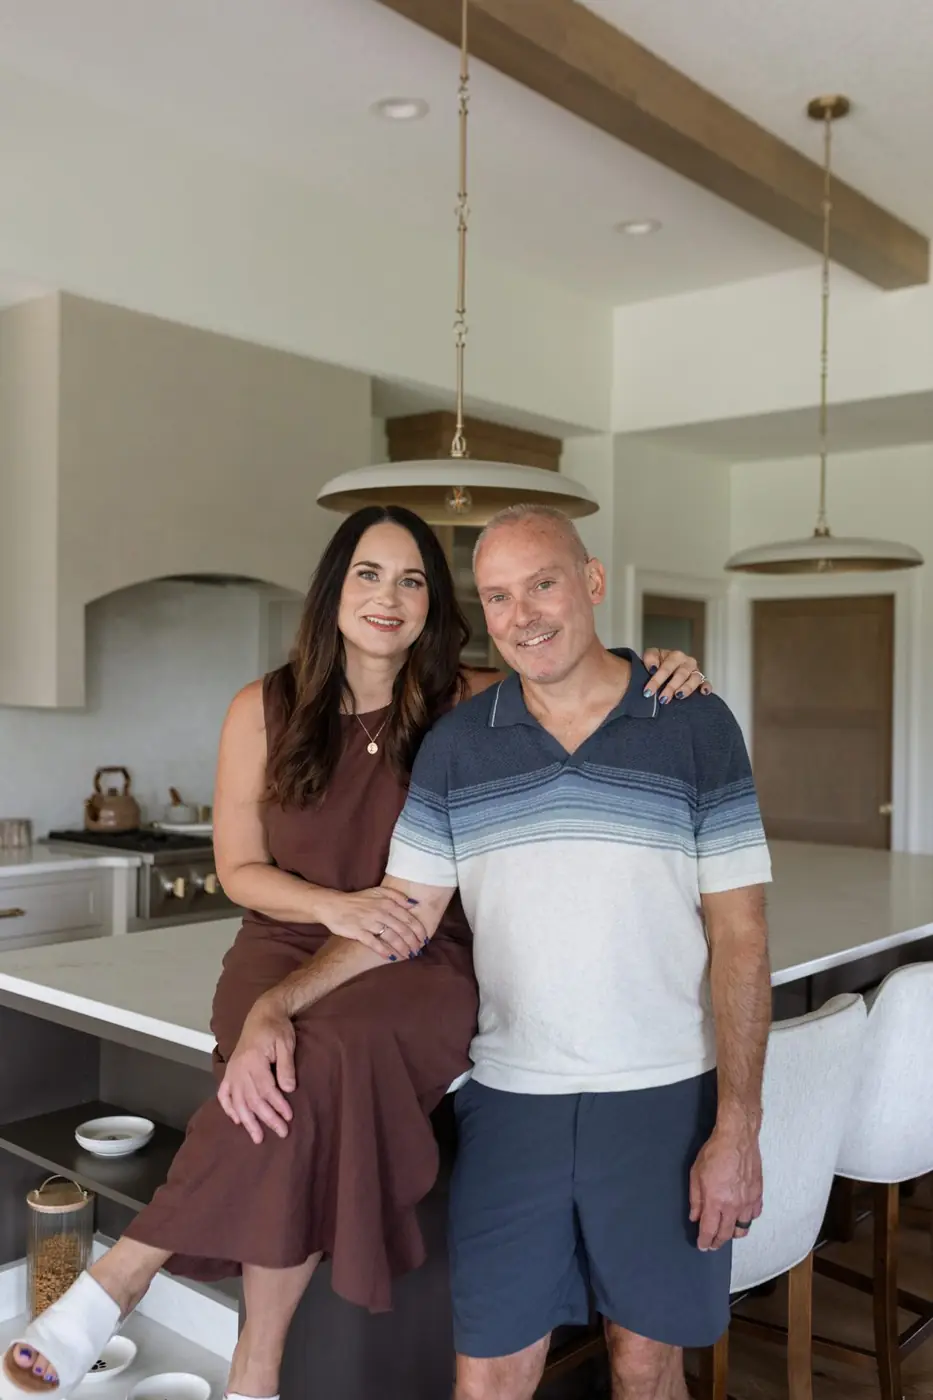
Kurt loves to cook, so that’s the way that he shows his love and thank you to anybody.
Kalen Ludwig
The first big meals in the house came while the boxes were still being unpacked. Kalen’s parents live two blocks away and pitched in with the move, and Kurt thanked them the way he knows best: around the dining table, with a lot of good food.
Life happens at the island
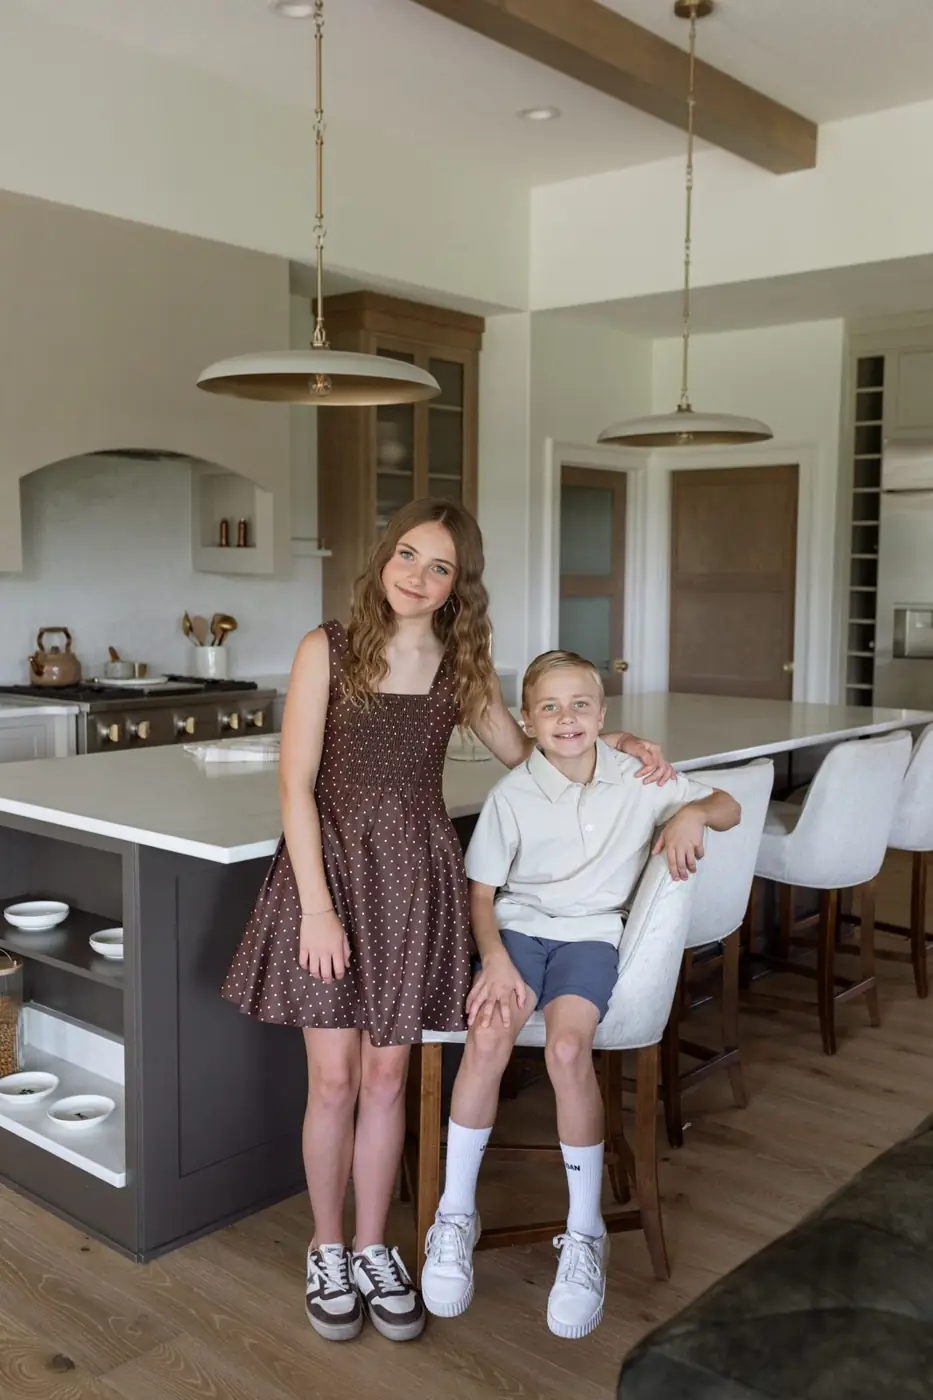
If you are looking for a Ludwig, check the island first. It is where homework gets done, where breakfast happens and where craft projects and the occasional science experiment Mom isn’t so sure about take over the counter.
Keeping that counter clear was a priority. A drop zone just before the kitchen catches the mail and the junk-drawer odds and ends, so the island stays open for whatever the family is doing next.
The island is where everyone lands at the end of the day. The kids pull up a stool, share their day, and I get all the scoop.
Kalen Ludwig
Reese has the run of the house
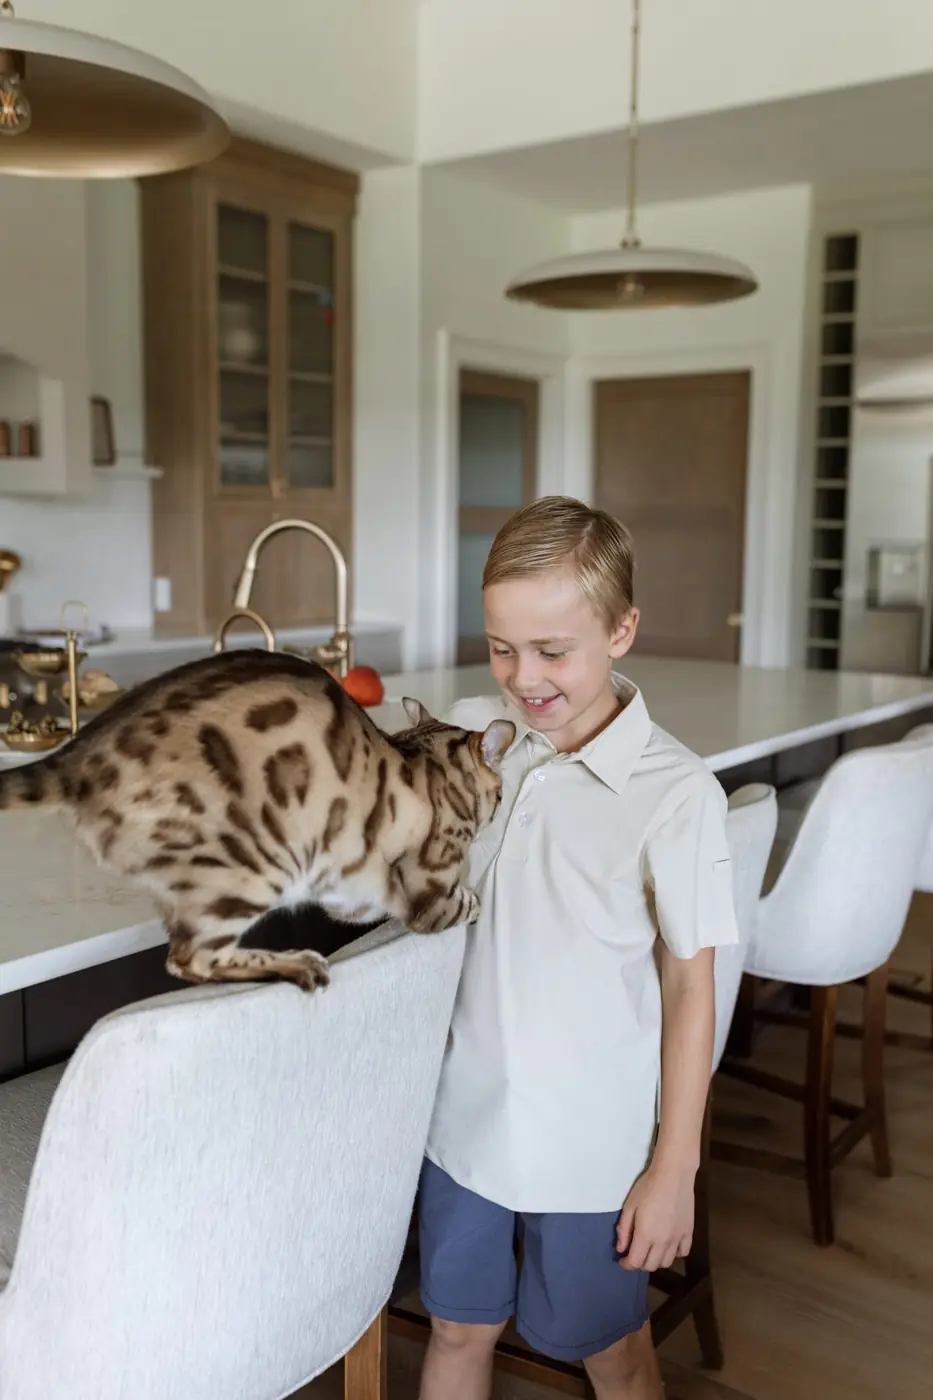
Every family builds for the people who live there. The Ludwigs also built for Reese, their Bengal cat, and Kalen will happily tell you he is a pretty spoiled little kitty.
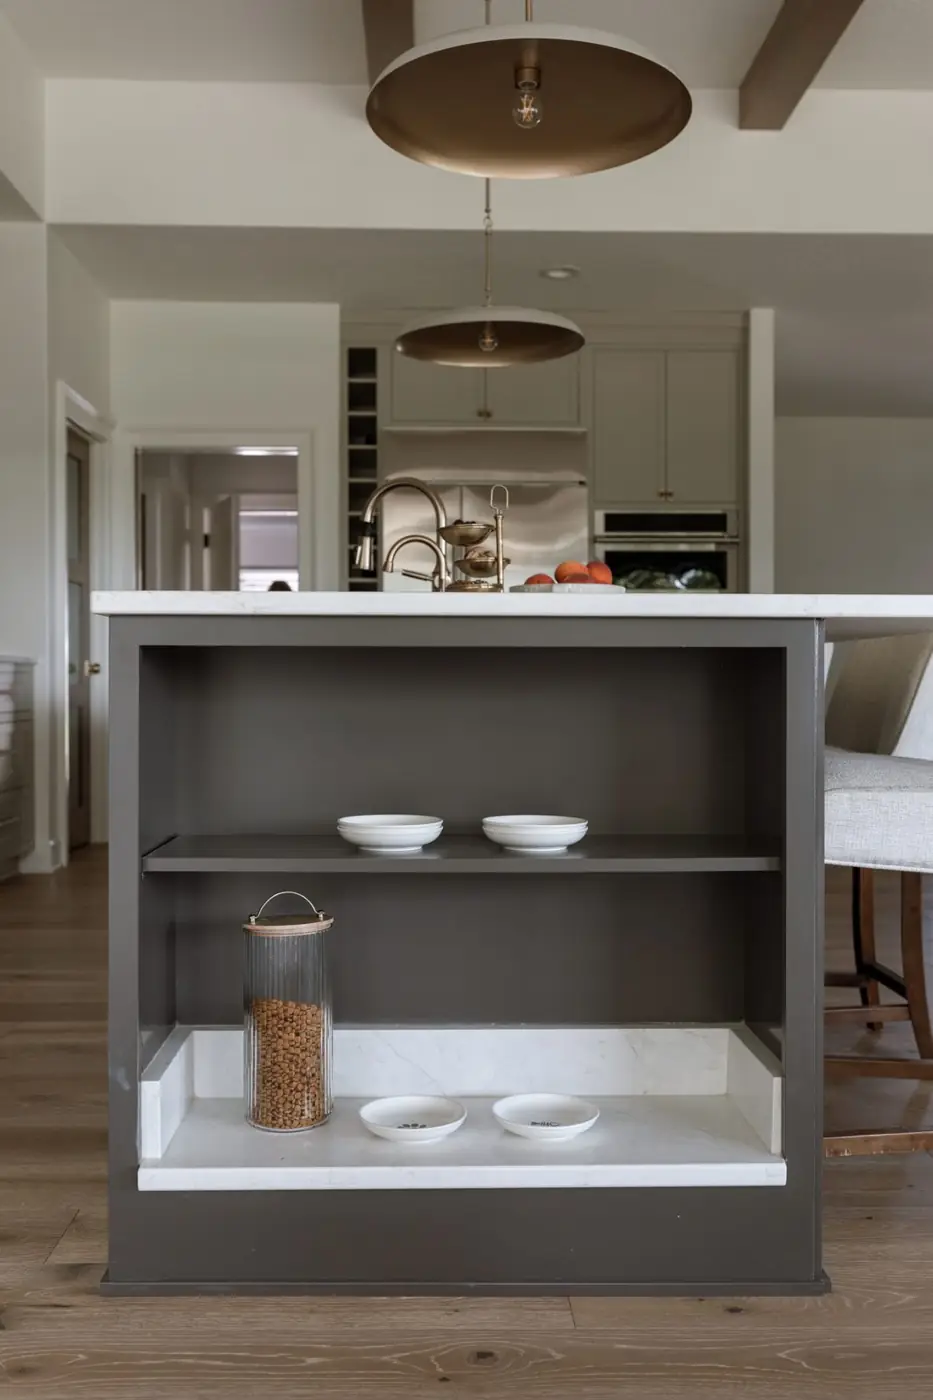
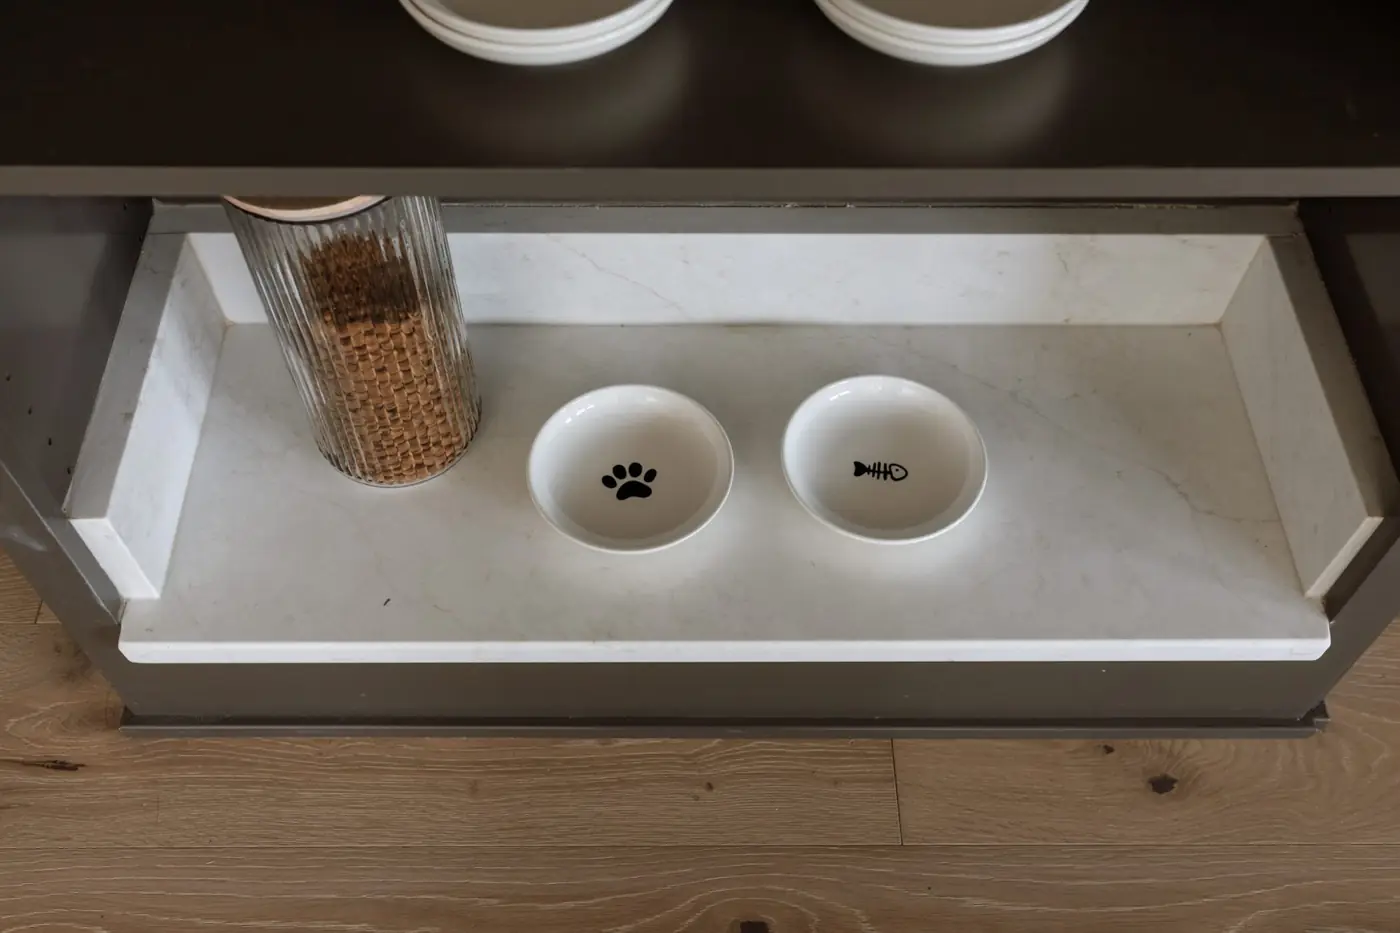
The end of the island hides a quartz-lined feeding station sized for his dishes. Bengals like to be up high, so there are perches near the tall windows and more on the deck. The built-ins by the fireplace even tuck in a little nook for his bed.
He’s a part of the family, so we incorporated lots of design elements for him too.
Kalen Ludwig
Everyone has a spot in the great room
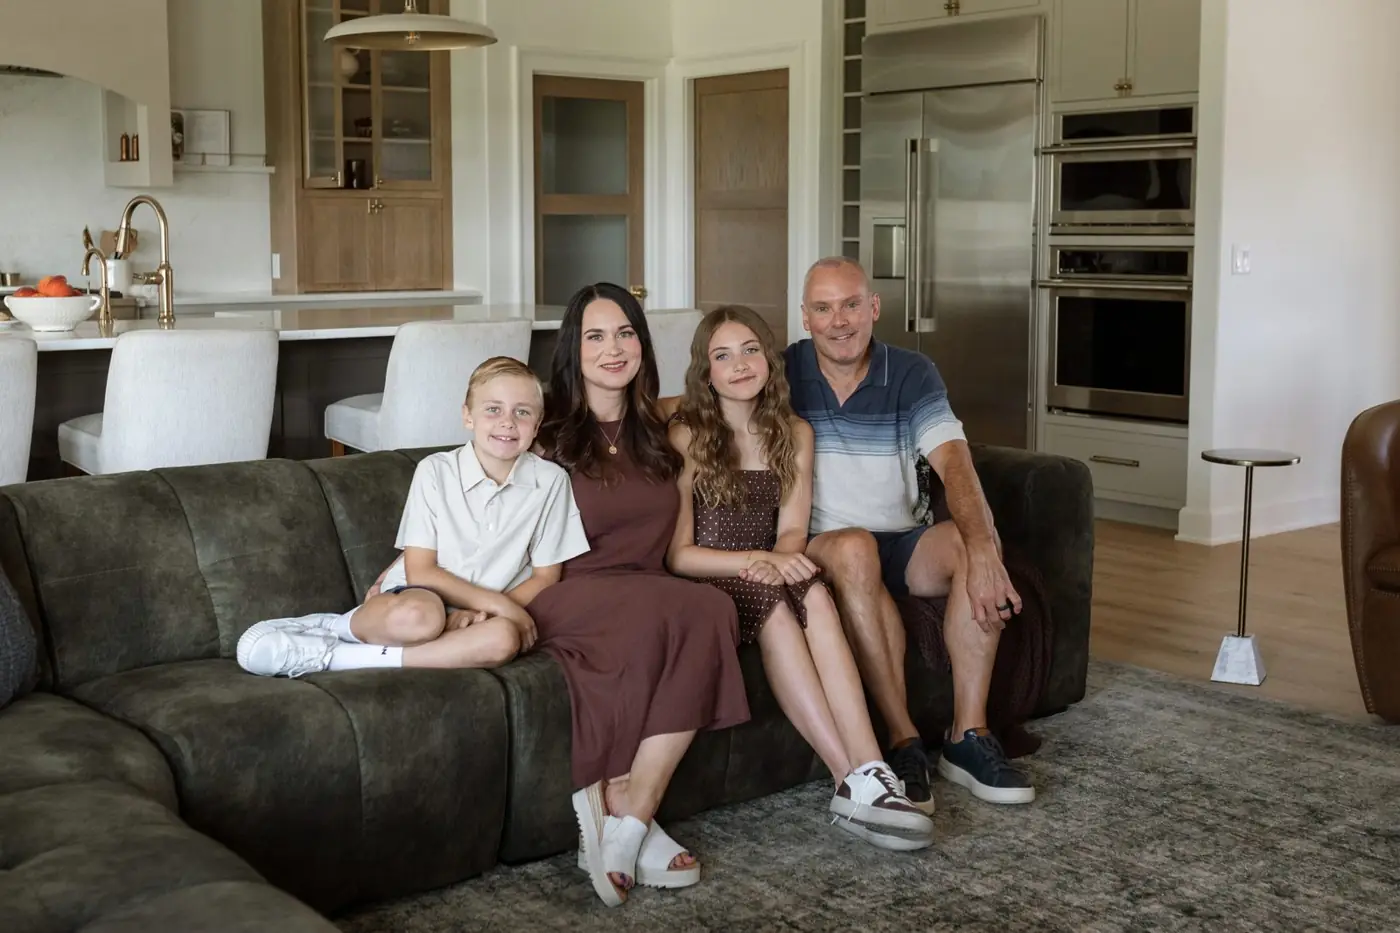
The great room opens straight to the kitchen, and the seating chart is set. Kalen and Wells have their designated spots on the green sofa. Kurt takes the brown chair and footstool. Jules, who likes things just so, brings out her own chair, the one her brother never touches. It lives in a storage closet by the front entry, just steps away.
Kids’ rooms the kids helped design
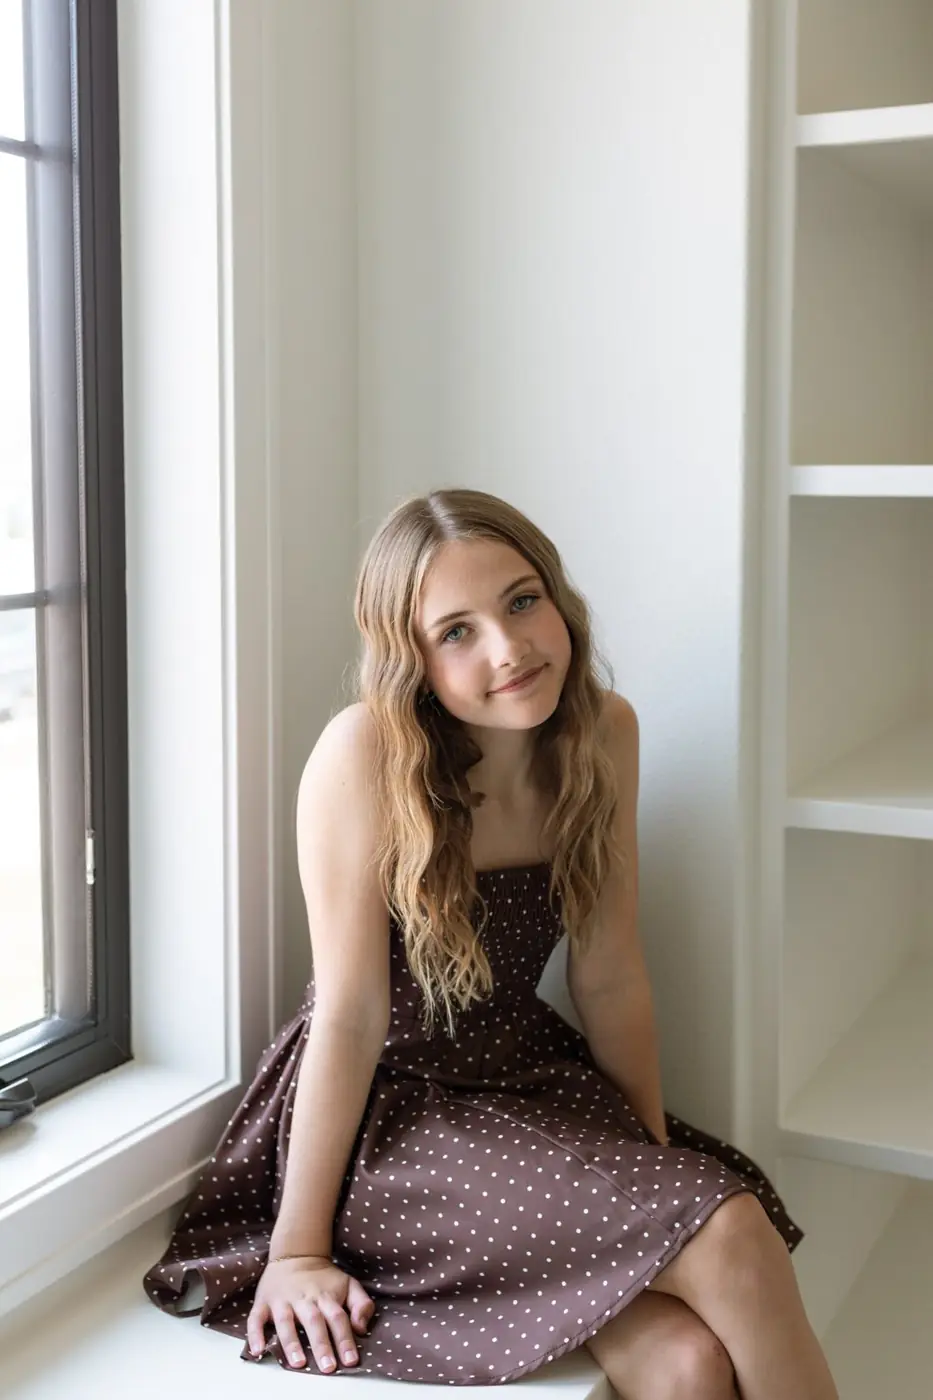
Both kids’ rooms have vaulted ceilings, and both kids had a say.
Jules came with ideas. She wanted a built-in window seat with shelves on both sides for display, and she got it. Her room has an airy beach feel in soft pinks, blues and creams, plus a large walk-in closet and her own bathroom. She picked her tile too: clean whites and creams with an oatmeal grout that has a hint of pink, a small detail that makes the shower feel like hers.
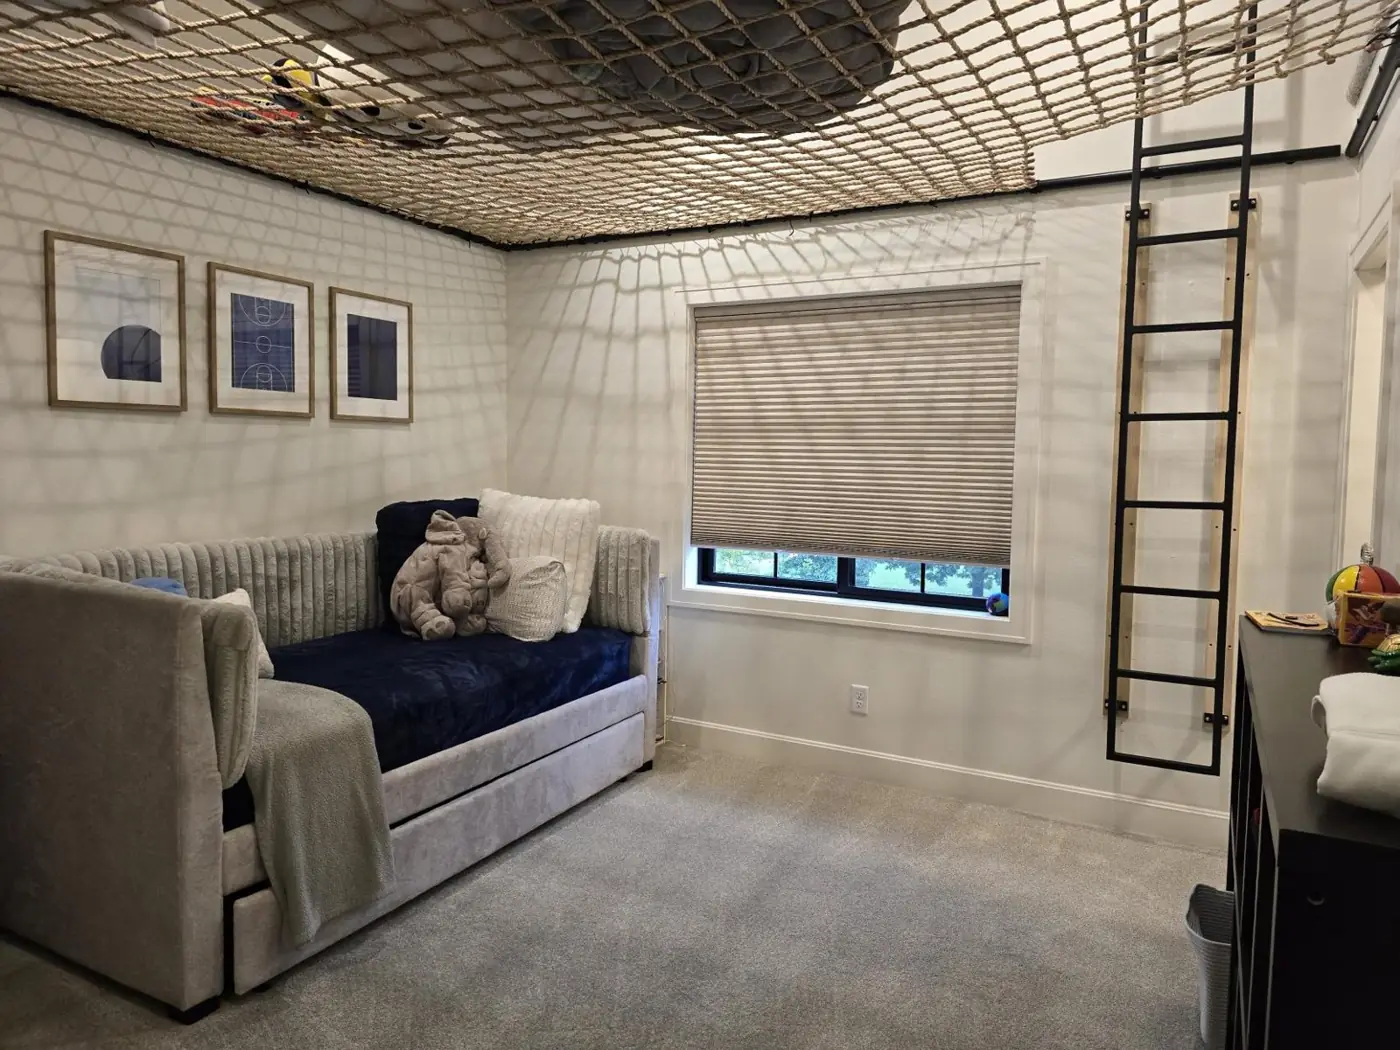
Wells had one request: “If I can get that net, I’m a happy boy.” So Kalen found one on Etsy, from a maker in Australia. It stretches across his vaulted room about eight feet up, with a ladder to climb into it, and it has become the hideout for Wells and his buddies. His room also has a built-in desk, a navy and gray palette and the navy accent tile he chose for his shower.
A home dance studio that started as a spare room
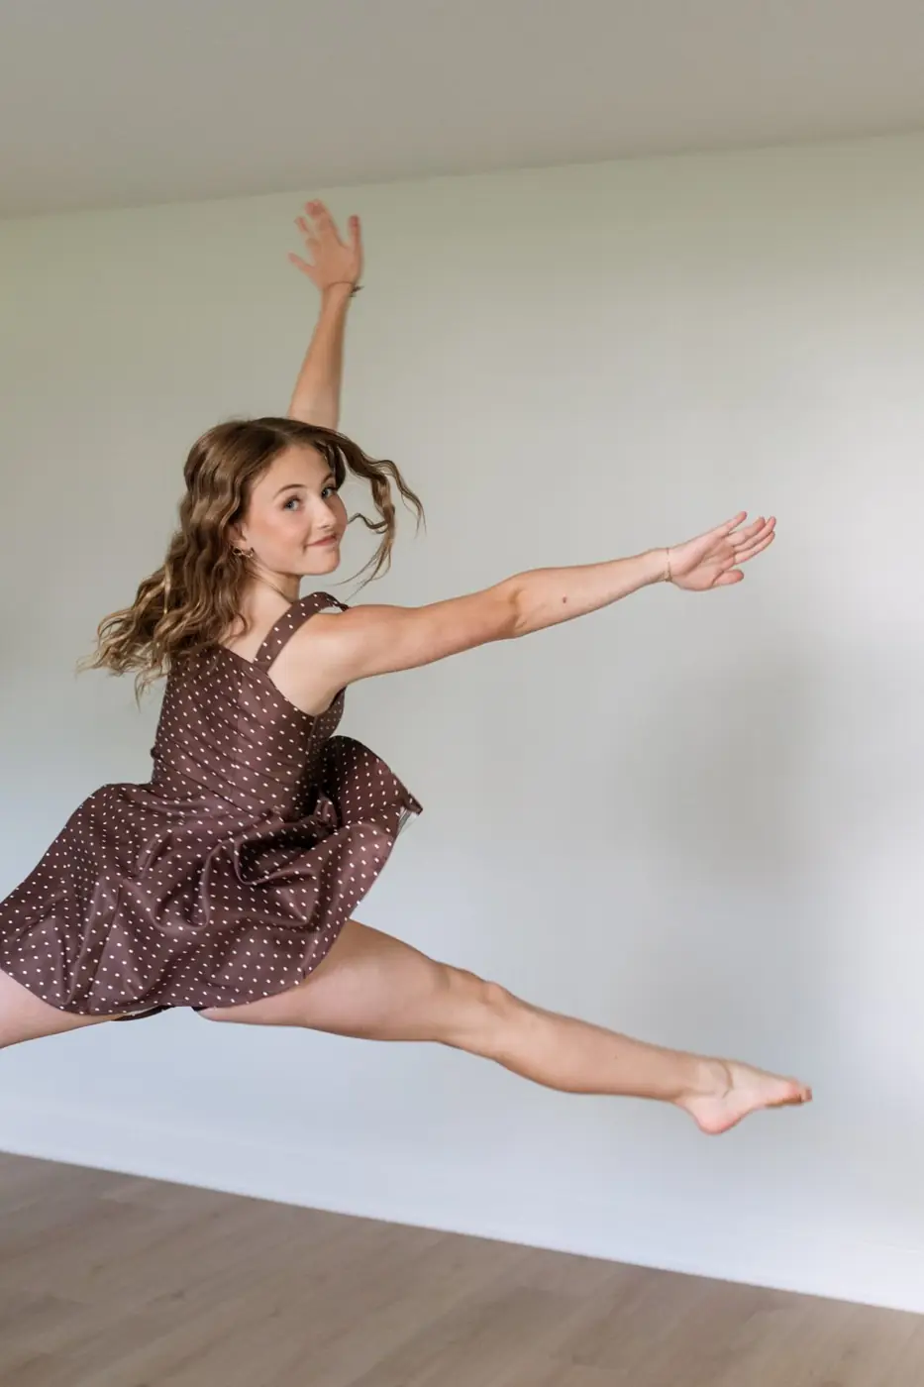
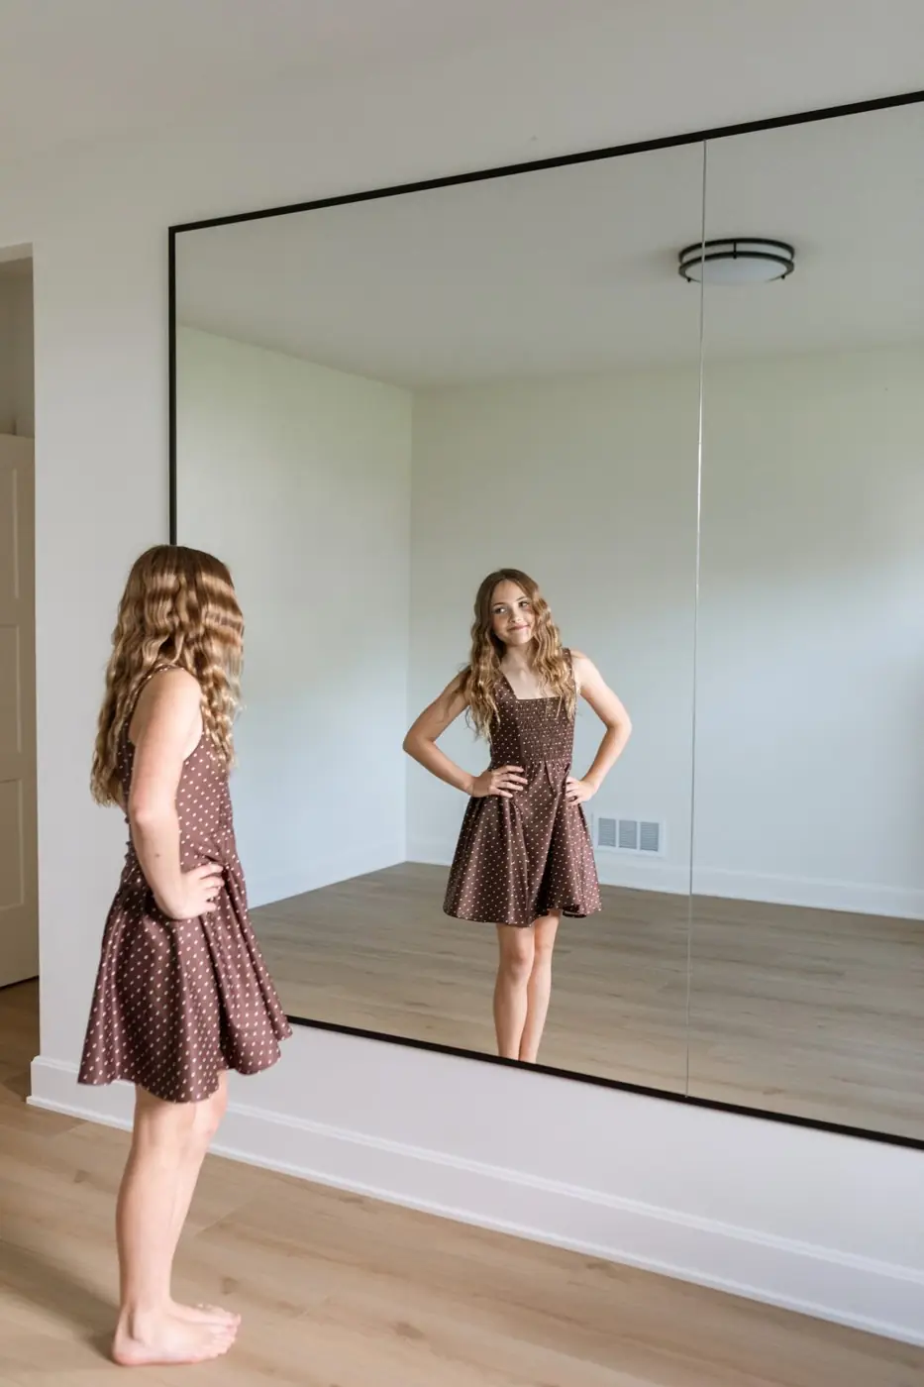
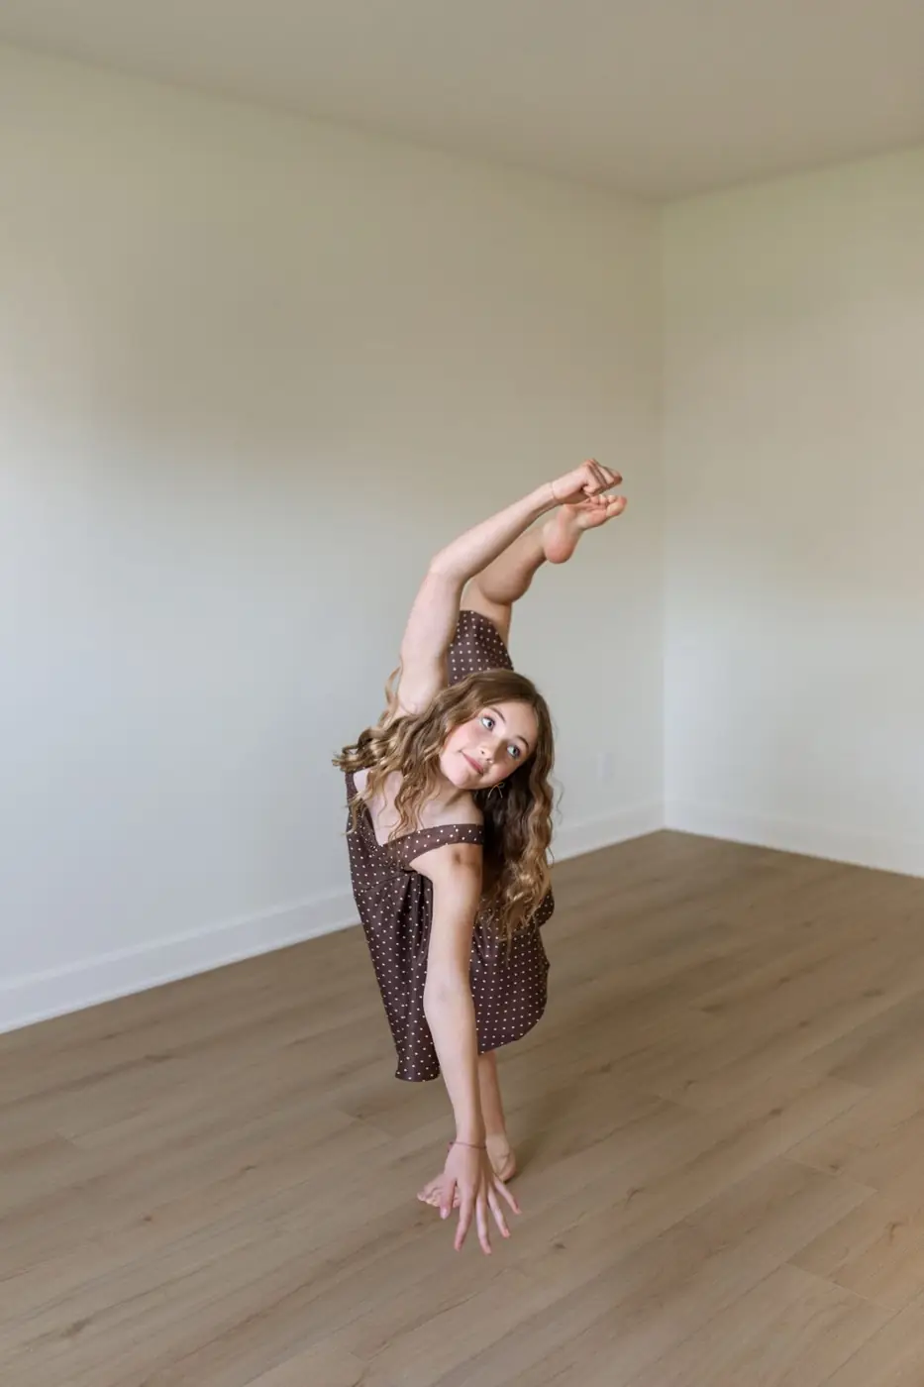
The room with the full mirrored wall was never in the original plan. It was going to stay unfinished as a possible bedroom someday. But as the build went on, Jules was falling in love with dance, and the family needed a home for the elliptical.
Now it is a studio where Jules practices in front of the mirrors and where Kalen, who has gotten into yoga, can roll out a mat for a workout video. It is a good example of how a floor plan can flex to fit the family living in it.
We were thinking about how Jules is really loving dance, and that it would be a great space where she has mirrors and can practice.
Kalen Ludwig
Where the house gets bold
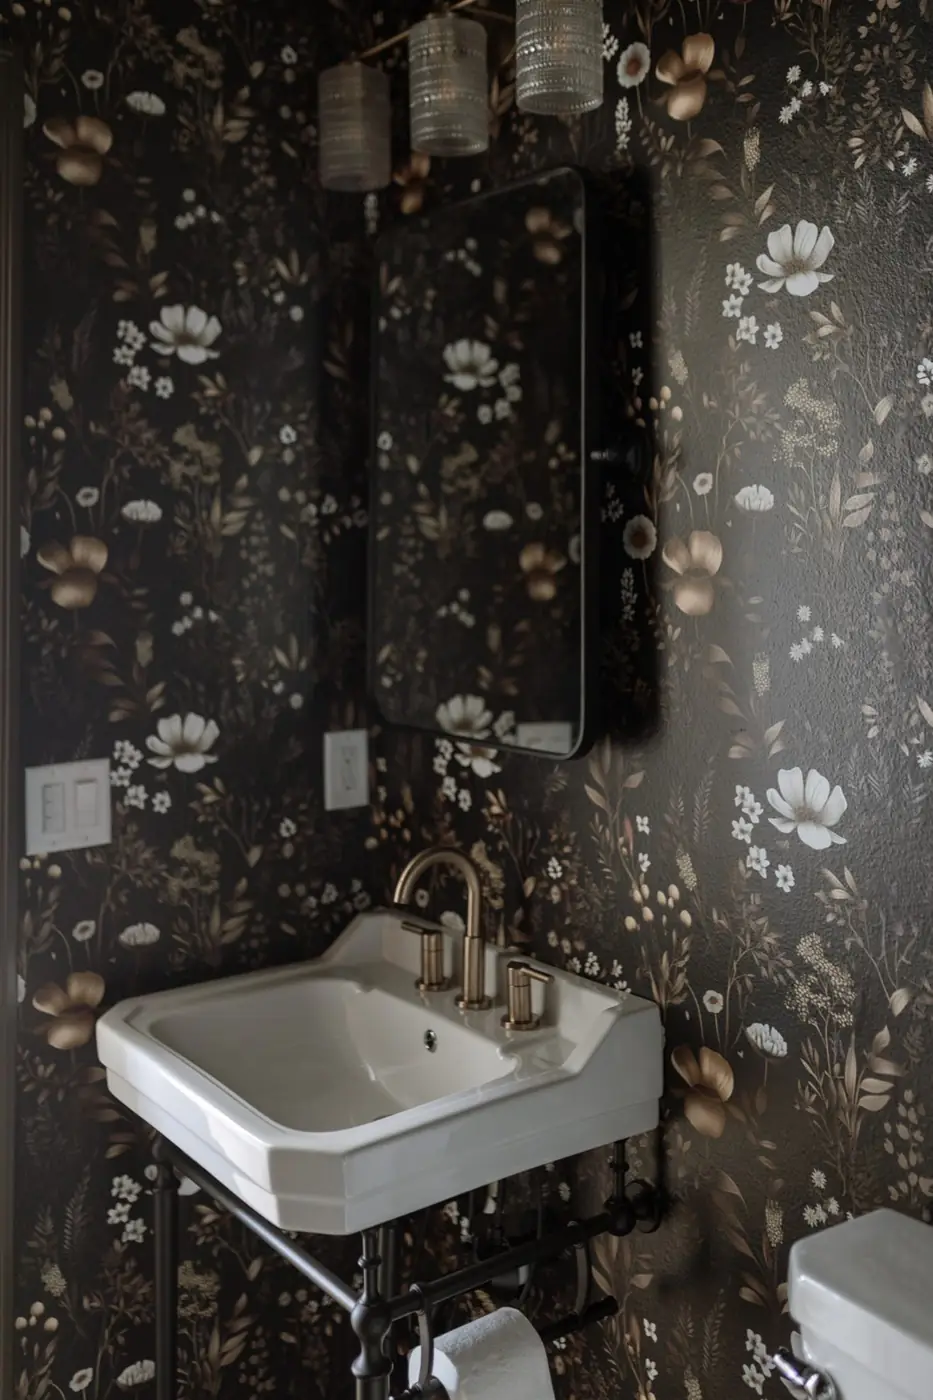
Most of The Noelle is light and calm. The powder room is not. Kalen had been drawn to color drenching, wallpaper and moody spaces, so this is where she went for it: floral wallpaper on every wall, dark tile and a pedestal sink for something different. A built-in linen cabinet right outside handles the storage, so the sink did not need a vanity.
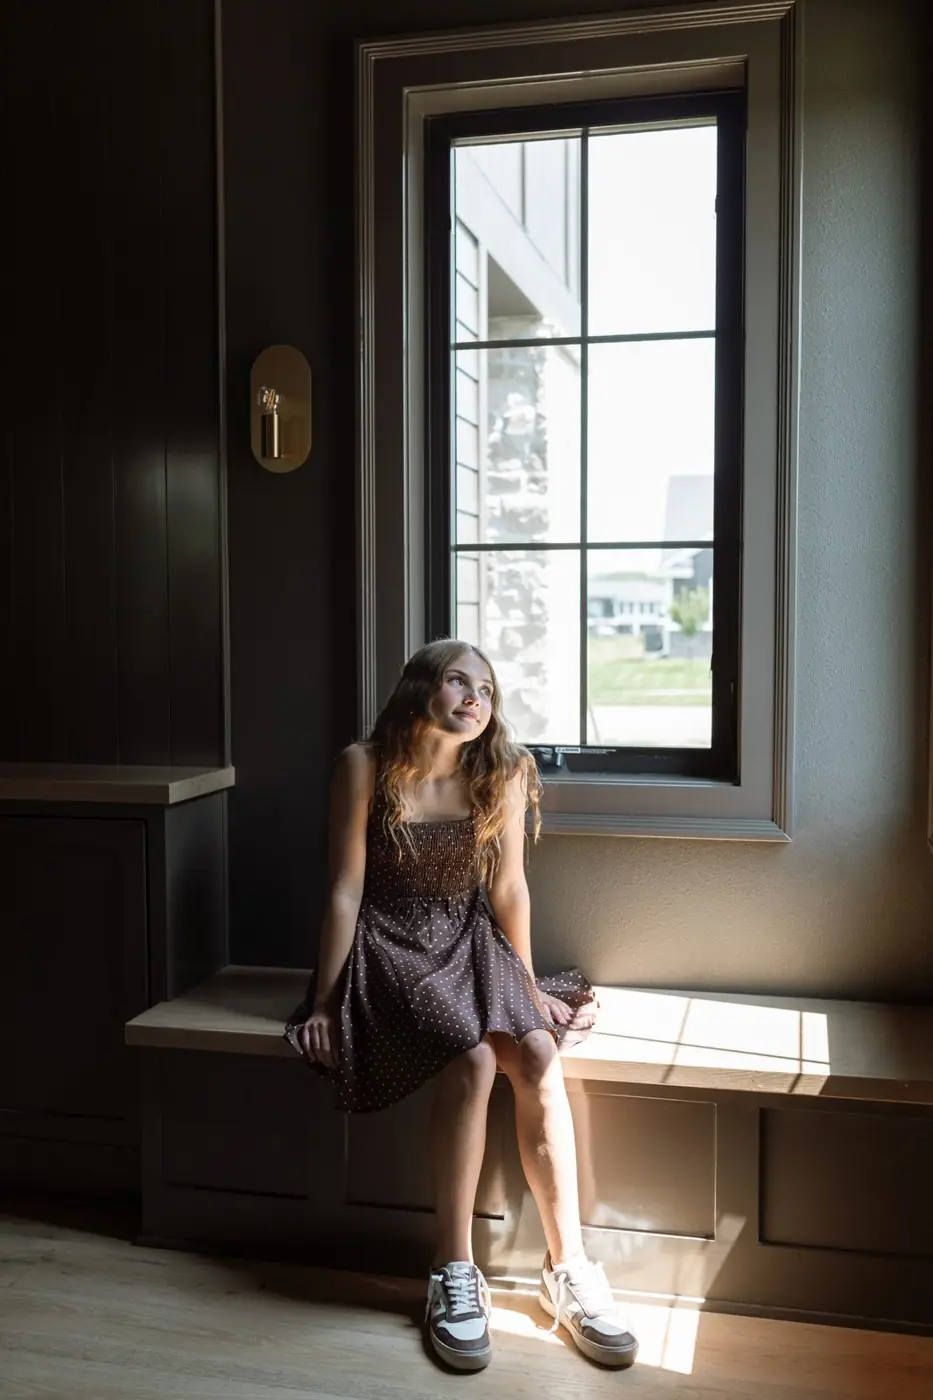
Right next door is Kurt’s office, color-drenched top to bottom in urban bronze, the same color as the kitchen island. Paneled walls, built-in cabinets and a corner window seat finish the look.
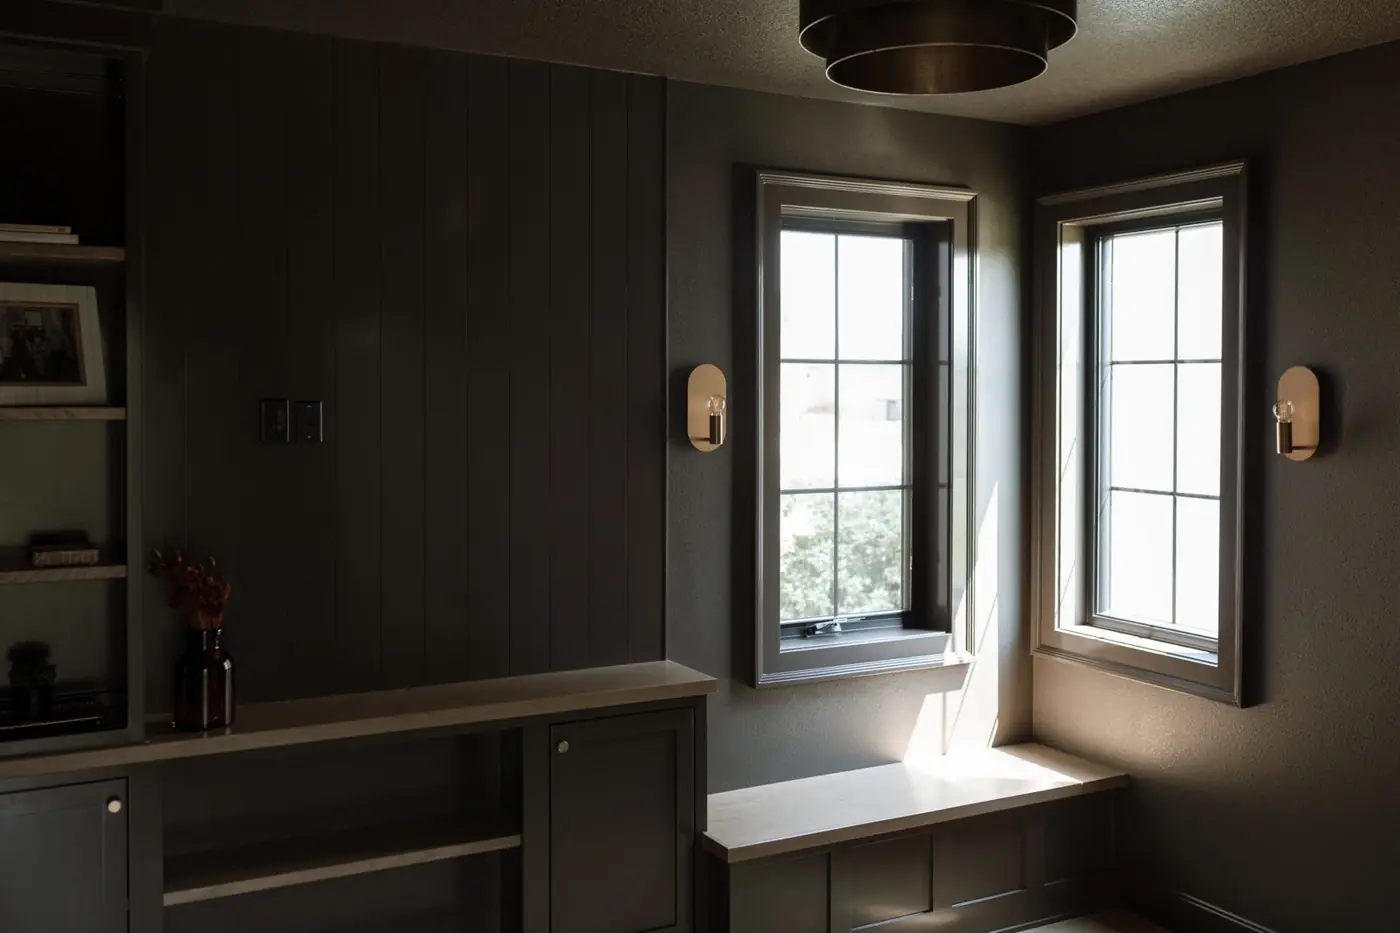
It just made a fun, dark, moody, kind of a cigar lounge type vibe for his office, which he absolutely loves.
Kalen Ludwig
A finished lower level for the cul-de-sac crew
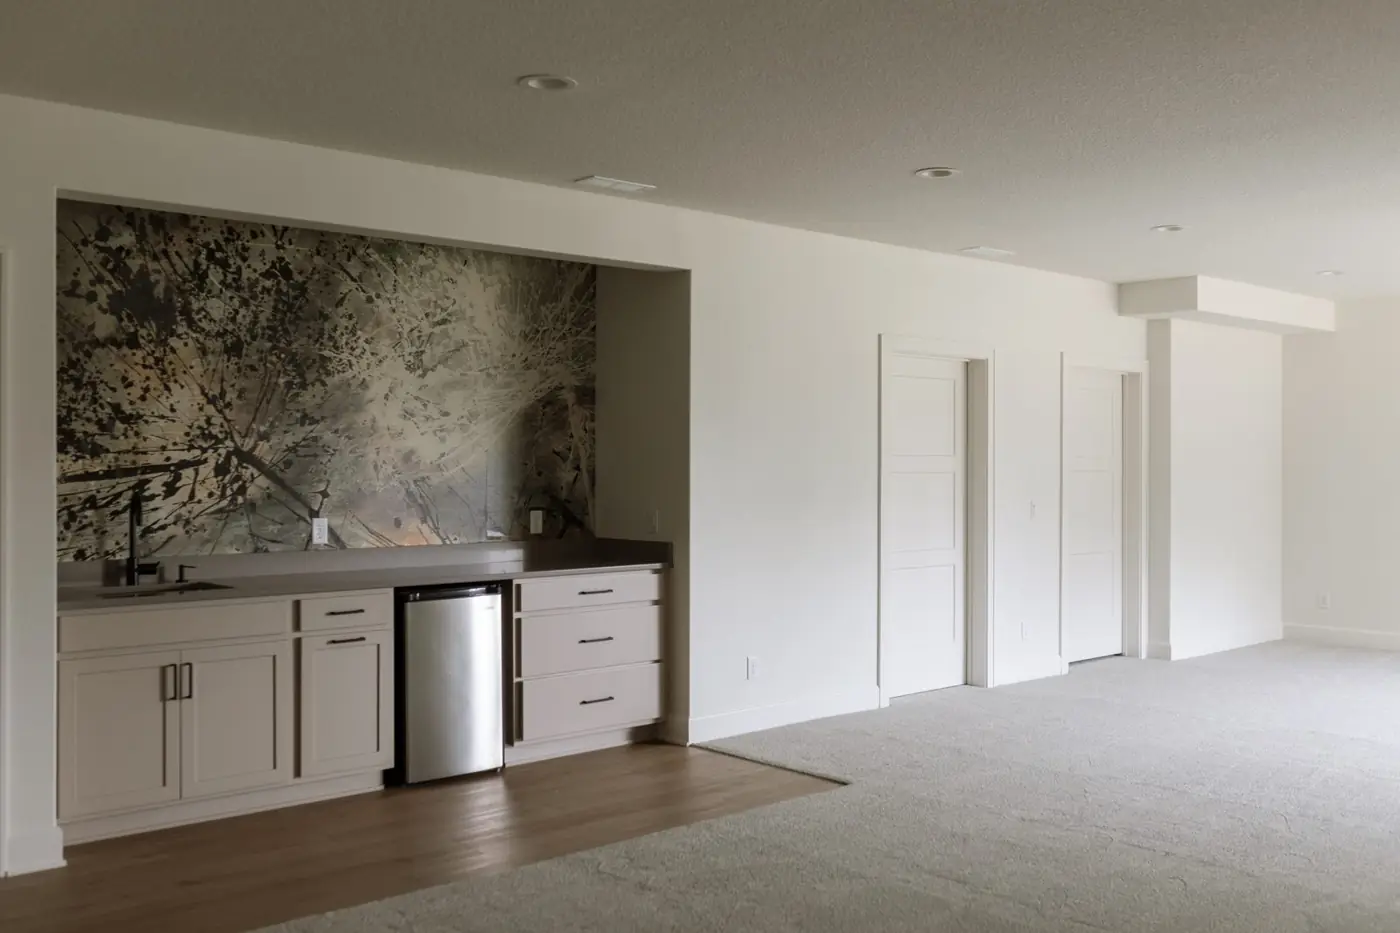
The Ludwigs live on a cul-de-sac full of kids, and Kalen wanted a space where they could all pile in without anyone worrying about a broken glass. So the grown-up cocktail and wine bar lives upstairs by the dining room, and the lower level got a snack bar, a puzzle and craft table with a built-in bench, and plenty of open floor. The family are Hawkeye fans, so the black and yellow in the room gets a boost from a little Hawkeye decor.
I wanted it to be something that we can grow into when the kids are 16 and not just 8 and 11.
Kalen Ludwig
Small decisions that make every day easier
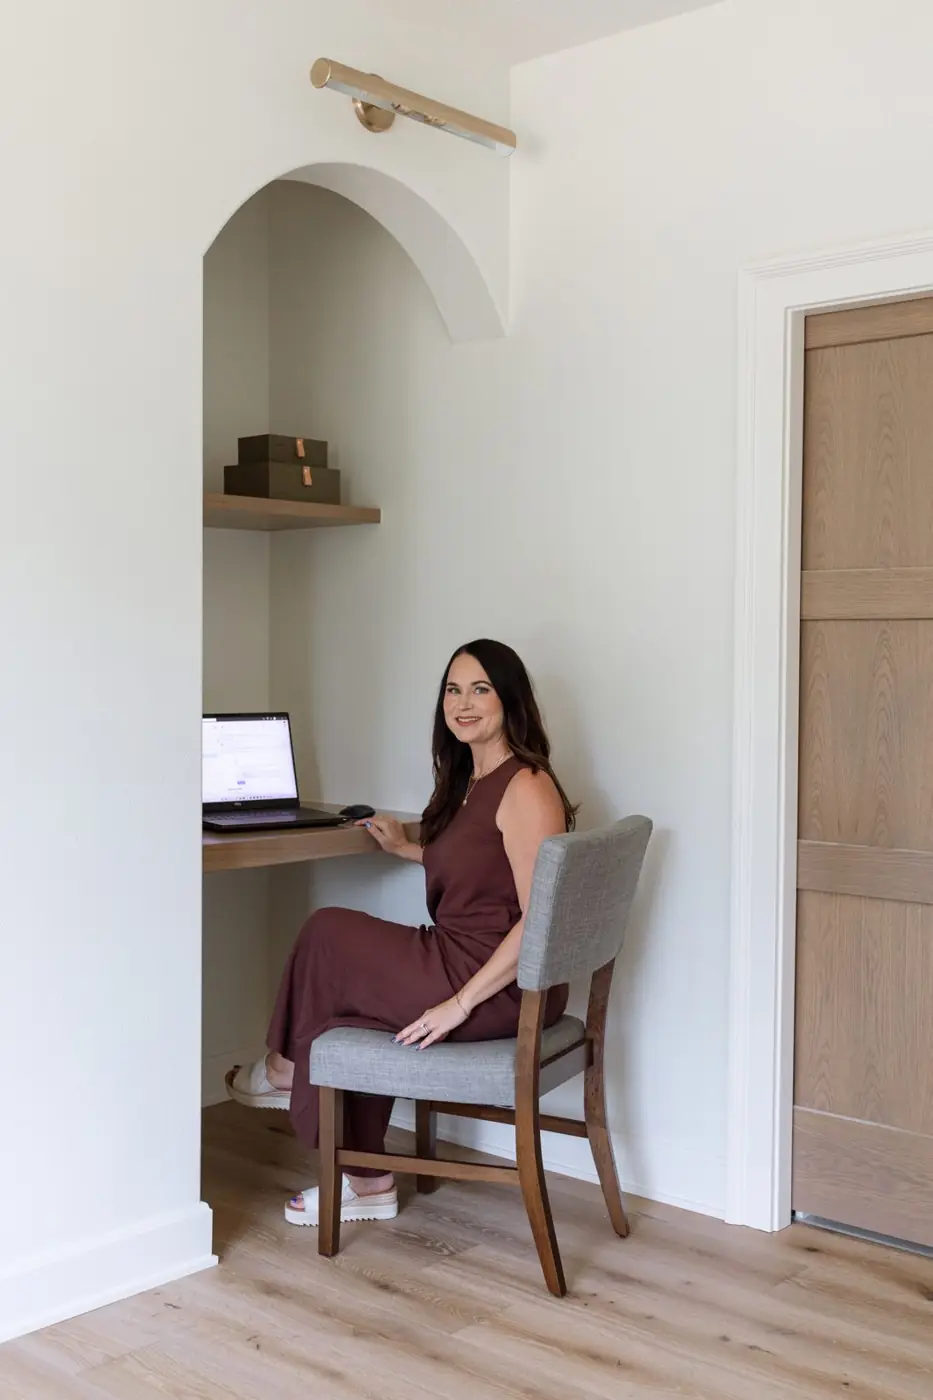
Some of the best parts of The Noelle are the ones you notice on a Tuesday morning.
The primary suite has a high vaulted ceiling, a desk niche where Kalen can work from home and a his-and-hers bath with separate vanities and closets. Kalen’s closet opens straight into the laundry room, with plenty of space for folding and hanging.
My closet flows through to the laundry space, which is just really nice, convenient access.
Kalen Ludwig
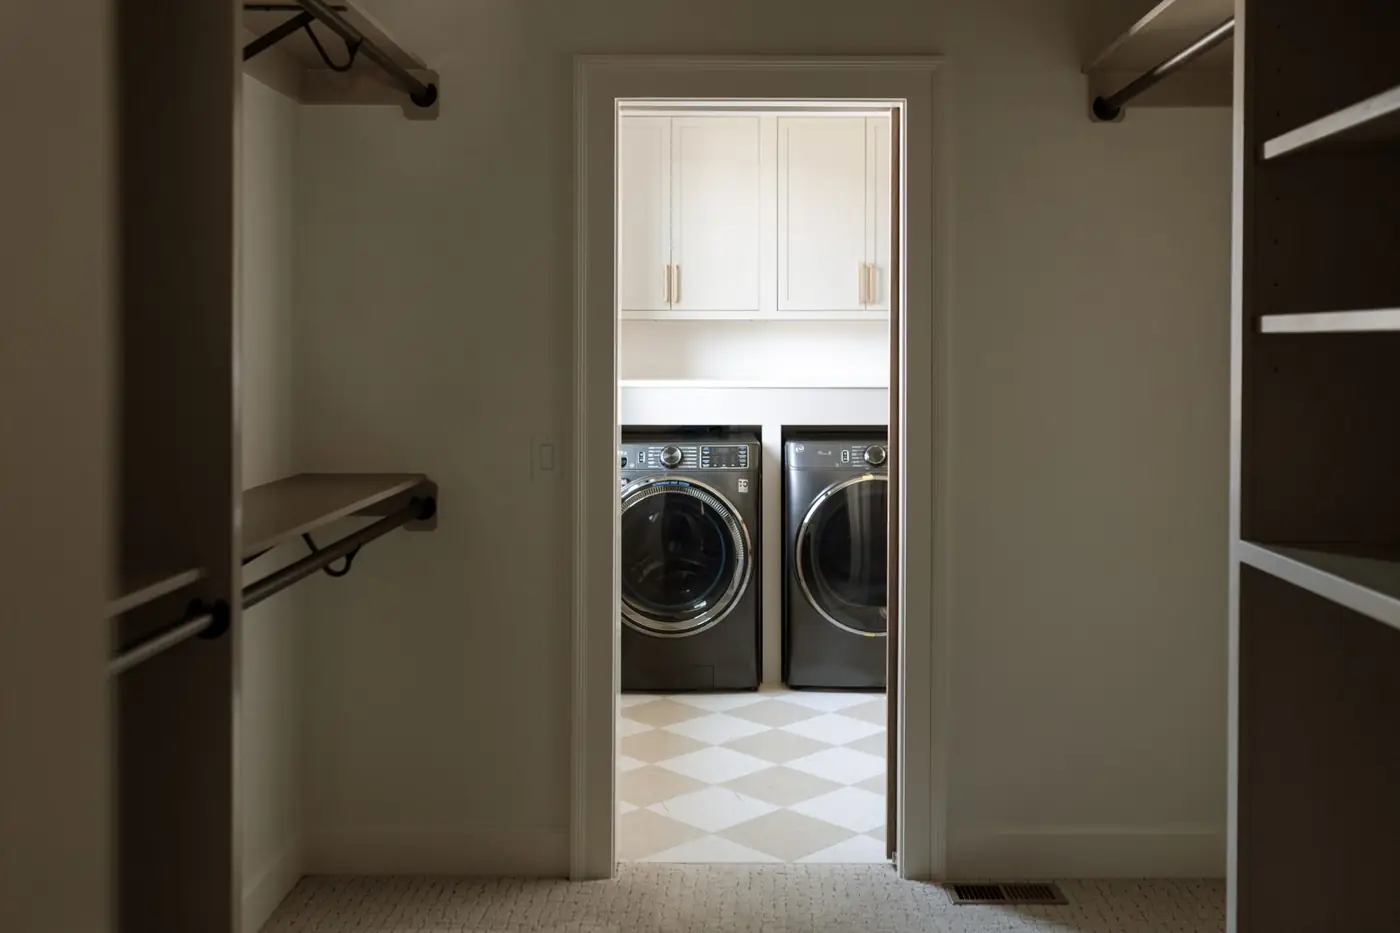
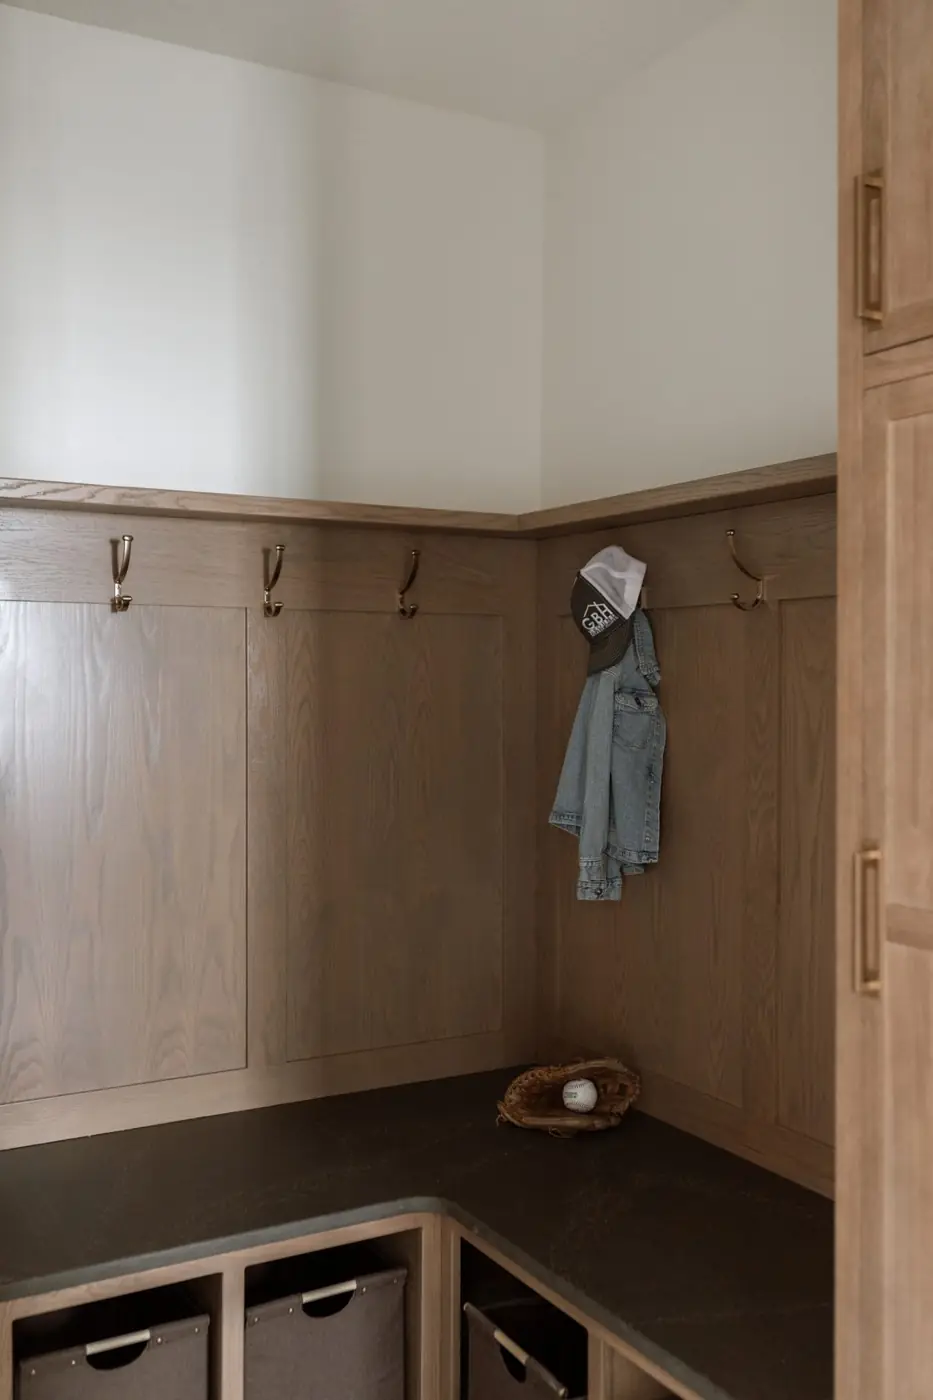
From the laundry, the flow continues to the mudroom, where the kids’ sports gear, coats and backpacks all have a place. Upstairs, a laundry chute sends clothes straight down to the laundry below. As Kalen puts it, “They’ve been using it great. So that makes me happy.”
Outdoor living, front and back
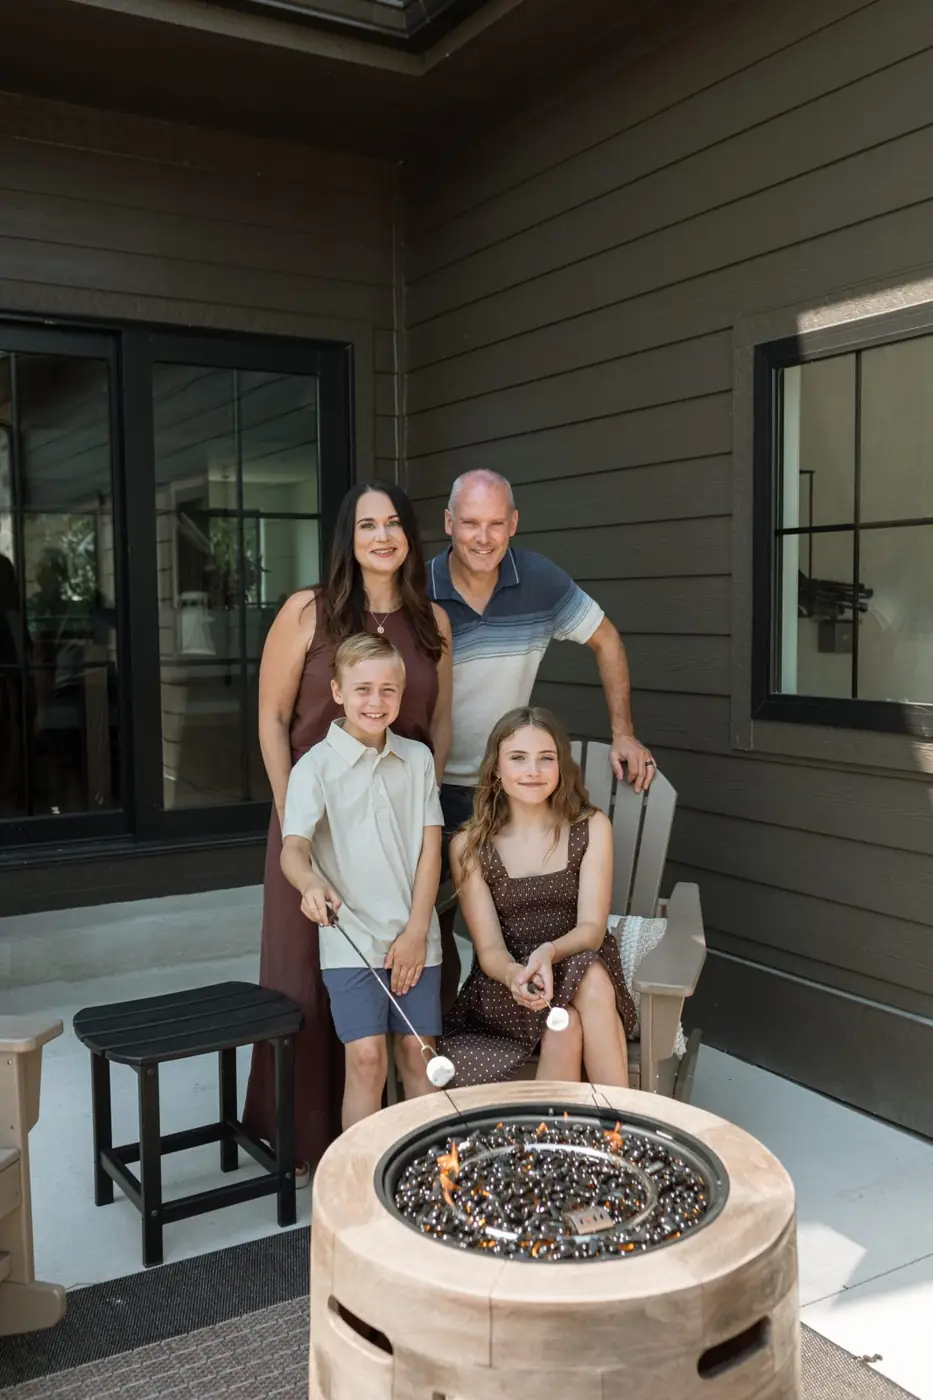
The Ludwigs love a screened porch, and this time Kalen tried something new: motorized screens on the deck that go up and down with a remote. The deck sits right behind the living room and its big windows, and she did not want to give up that view.
Now the screens drop when the family is outside and disappear when they are not.
It allows me to have the best of both worlds. When we’re not using it, I can put it up, and when we are, it’s available.
Kalen Ludwig
Out front, a sliding door in the dining room opens to a front courtyard. Kalen says it is “shaded in the evening time, so a great space where we can sit and not feel like we’re getting beat by the sun.” With outdoor space on both sides of the house, the family can follow the sun, or get out of it, any time of day.
Third time’s a charm
Ask Kalen what she would change and she has to think about it. The only thing she has come up with is where the gas line for the grill landed. They built a small wall around it, and that was that.
I honestly have not run into much yet. I feel like third time’s a charm. We’re just really happy.
Kalen Ludwig
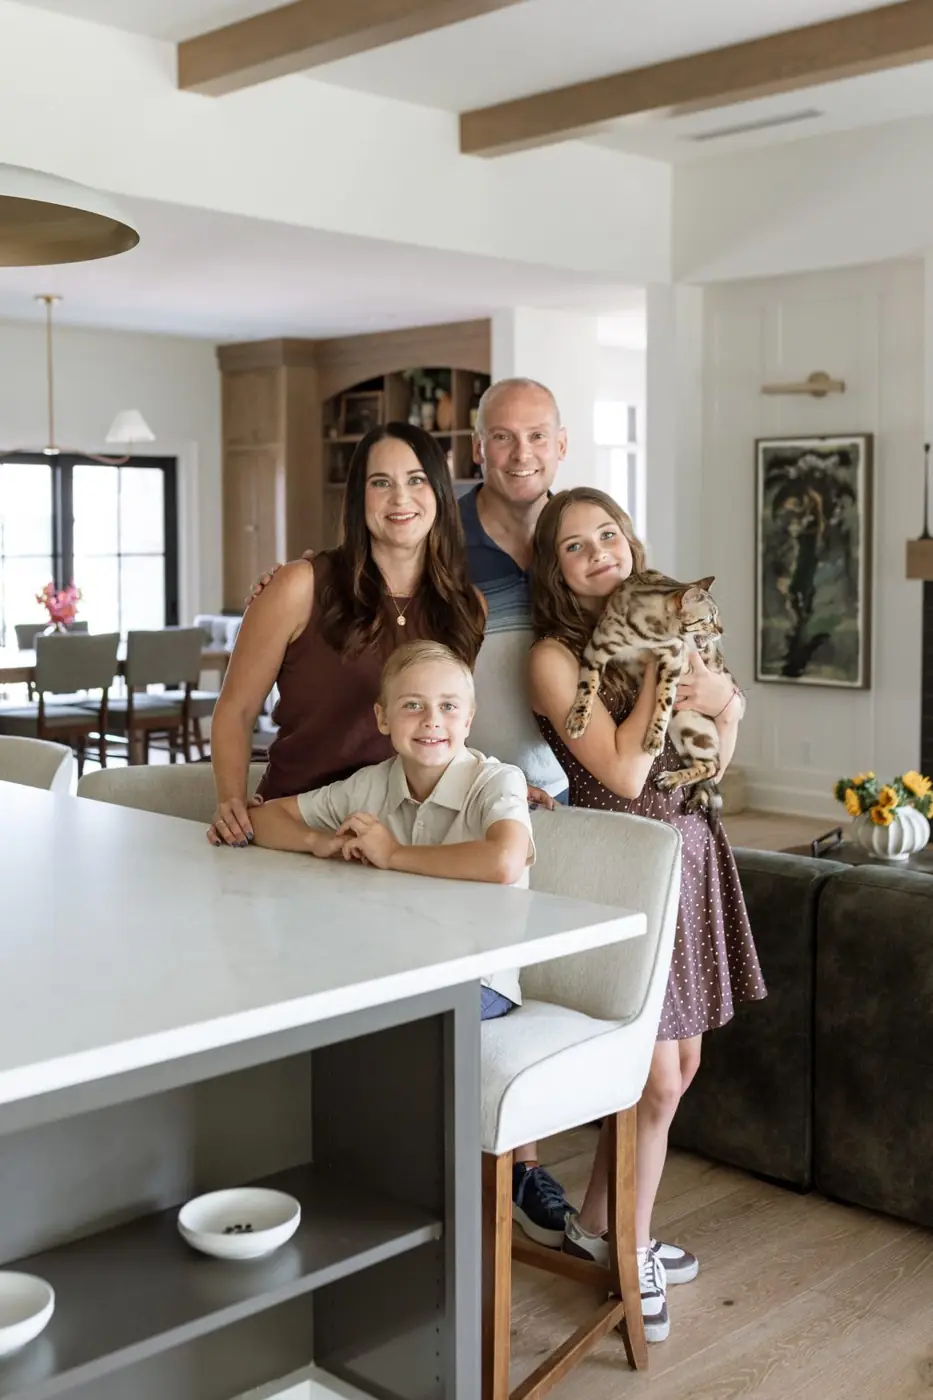
So who is The Noelle for? Kalen says it is made for a family whose kids are starting to want more independence, with their own space and their own bathrooms upstairs, and a main level that pulls everyone back together.
The age my kids are at, this house is just perfect, and I think it will grow with us for the next 10-plus years.
Kalen Ludwig
It’s just fun to build for your family, whatever that looks like for you.
Kalen Ludwig
Build The Noelle in the Des Moines area
The Noelle is part of the Ground Breaker Homes plan library, ready to build on your lot or a Ground Breaker homesite and to be made your own along the way.
The Noelle Floor Plan →To talk about building The Noelle for your family, call or text Kalen at 515.402.3169. Or explore more Ground Breaker floor plans and how the building process works.
Photography by Claire Zellmer Photography

